400 Riverboat, Unit 1801 Newport, KY 41071

PRICED AT $1,950,000

Listing Details

  • $1,950,000
  • MLS# 641987
  • Type Residential - Condominium
  • Status
  • 3 Bedrooms
  • 2 full 1 partial Bathrooms
  • 3,286 Square Feet
  • 0.720 acres Lot Size
  • 2008 Year Built
  • Newport Indep Local Schools

Description

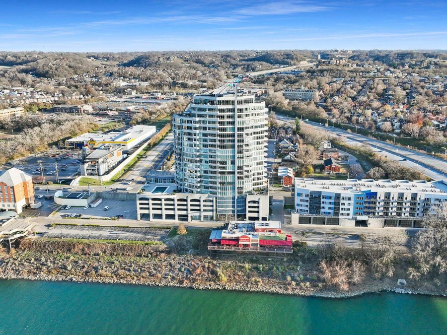
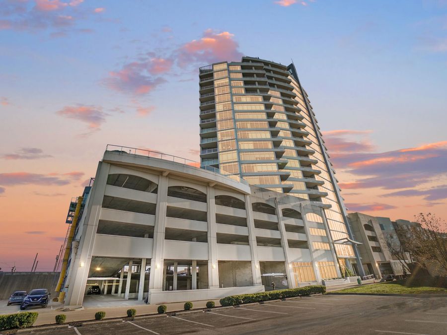
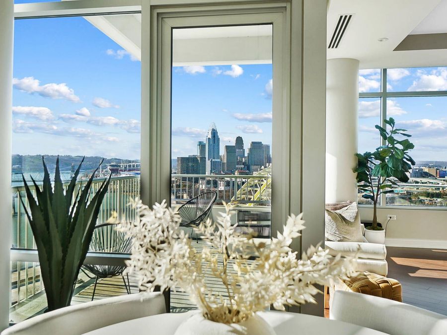
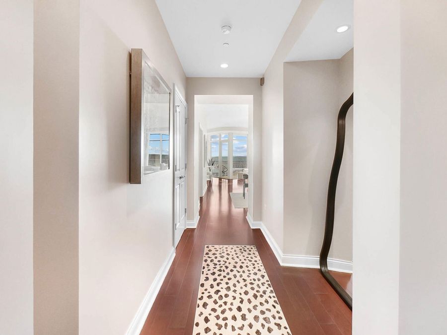
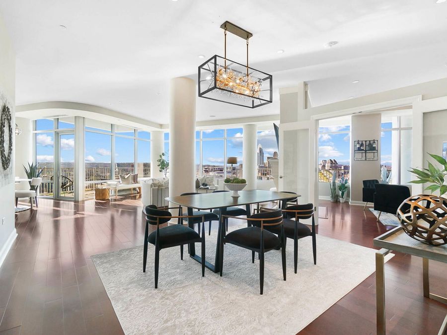
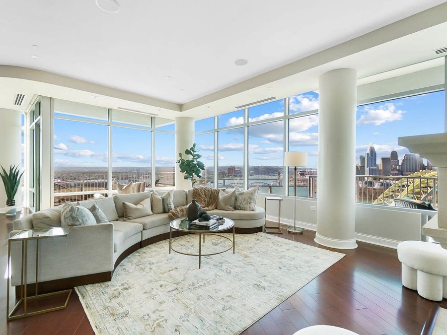
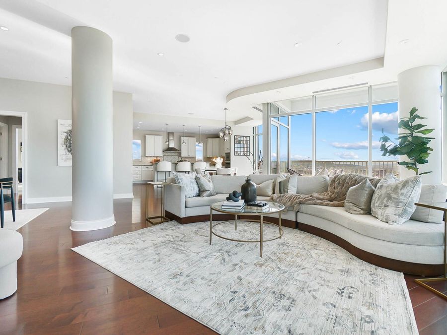
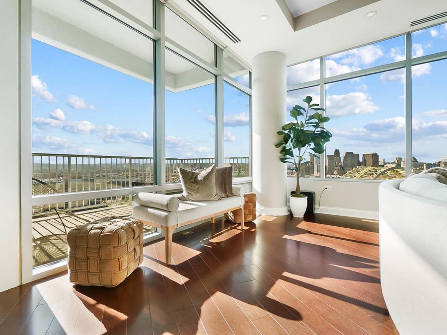
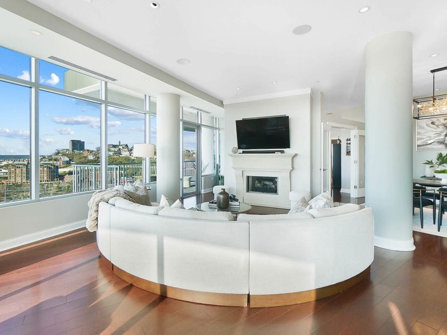
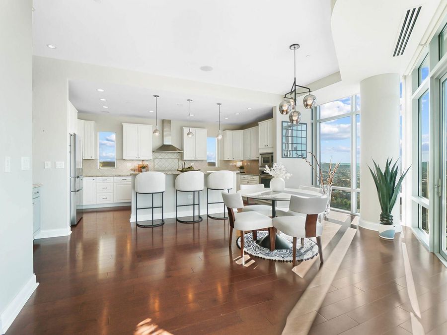
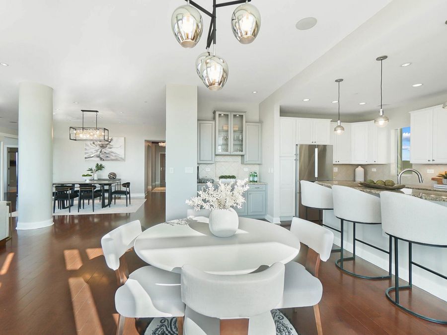
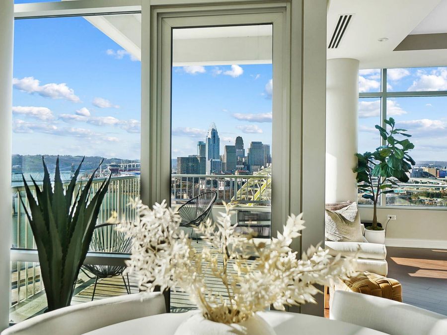
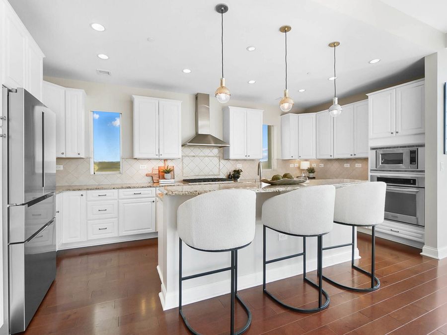
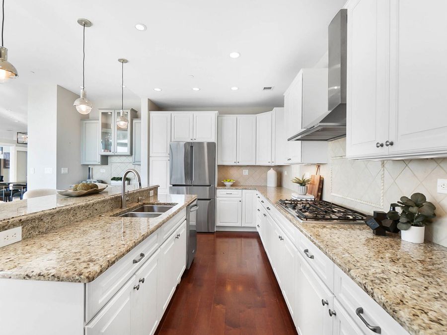
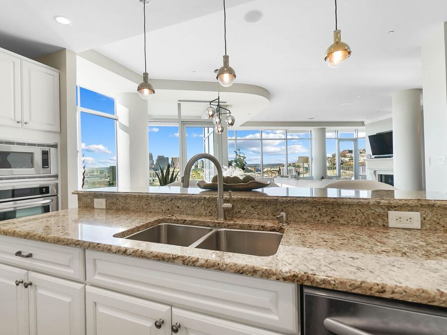
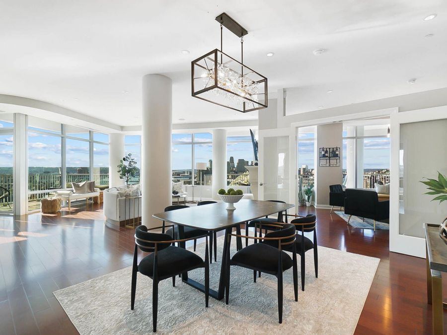
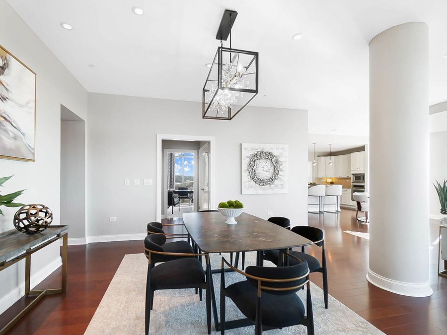
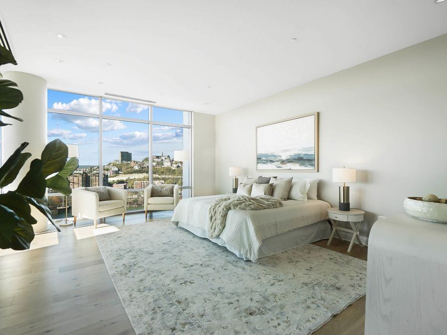
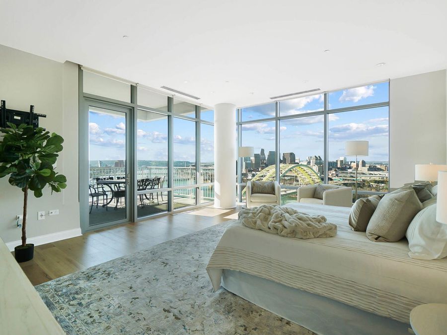
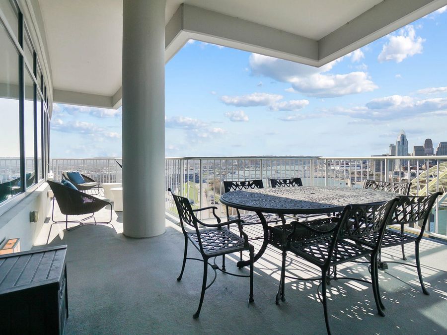
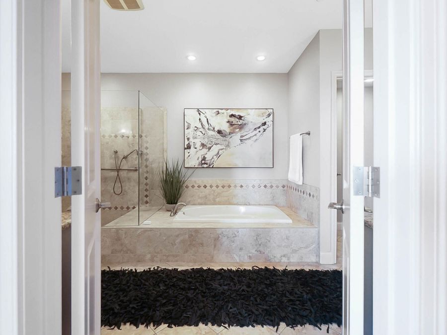
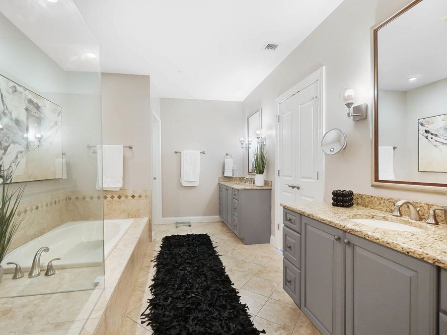
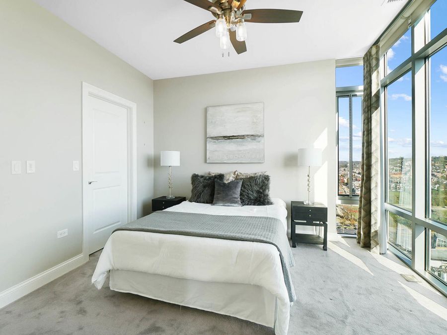
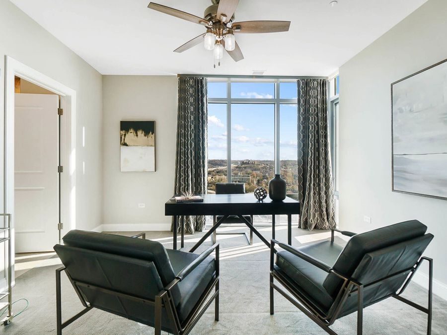
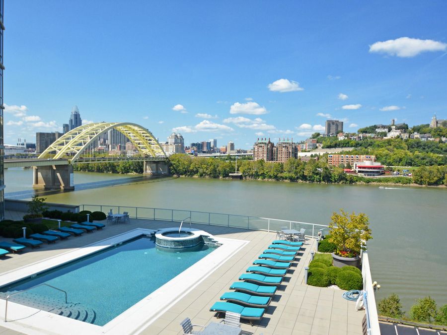
Luxury riverfront living at 1801 Southshore with sweeping city and river views from nearly every room. This 3-bedroom, 2.5-bath condo offers an open, light-filled layout with flexible living spaces perfect for a home office, lounge, or entertaining. Floor-to-ceiling windows and expansive balconies capture incredible sunset views and front-row seats to fireworks displays.Upscale finishes include electronic blinds, a gas cooktop, oversized island with seating, dedicated laundry, and abundant storage. Located in an incredibly walkable area just steps to shops, restaurants, and Newport on the Levee, this home delivers a true lifestyle experience.Residents...read more

Features

  • Wine Cooler
  • Stainless Steel Appliance(s)
  • Gas Cooktop
  • Gas Oven
  • Dishwasher
  • Disposal
  • Dryer
  • ENERGY STAR Qualified Appliances
  • Microwave
  • Refrigerator
  • Washer
  • Water Softener
  • Central Air
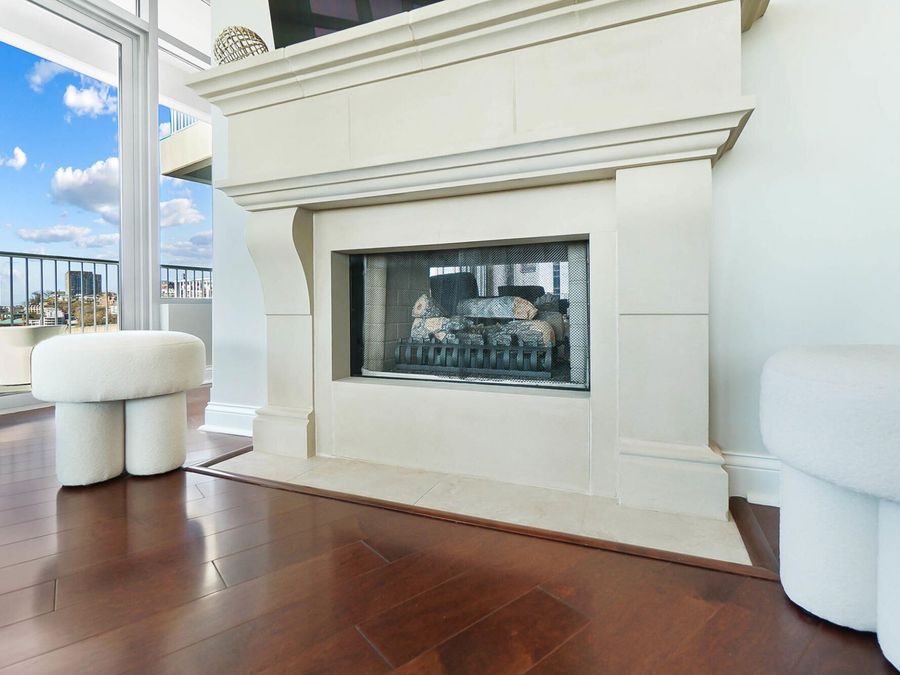
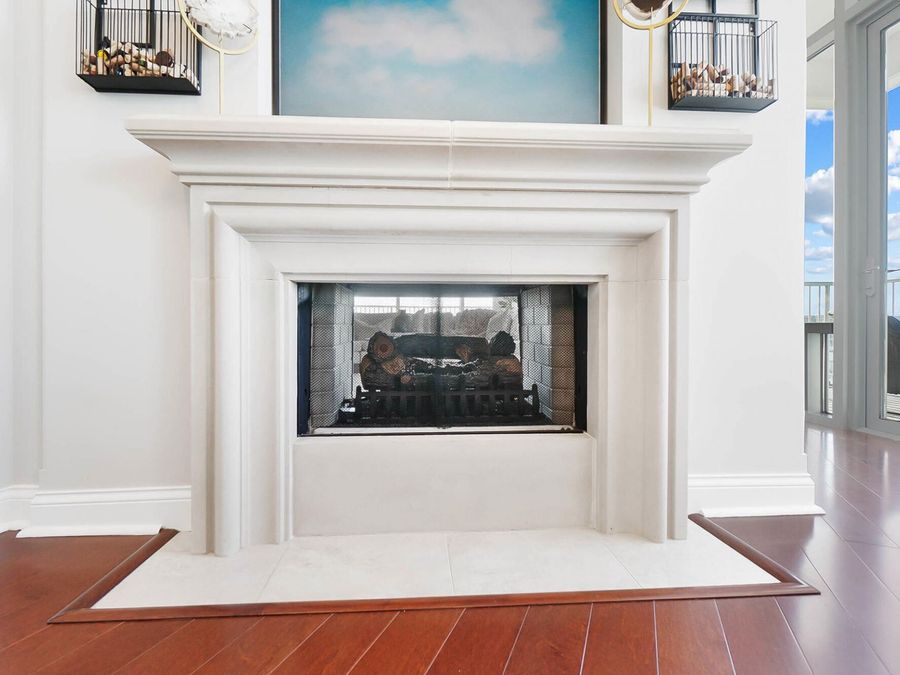
  • 1 Fireplace
  • Forced Air
  • 1.0 Story
  • Public
  • Built in 2008
View All Features

Contact the Listing Agent

Contact the Listing Agent
Disclaimer: All information deemed reliable but not guaranteed. All properties are subject to prior sale, change or withdrawal. Neither listing broker(s) or information provider(s) shall be responsible for any typographical errors, misinformation, misprints and shall be held totally harmless. Listing(s) information is provided for consumers personal, non-commercial use and may not be used for any purpose other than to identify prospective properties consumers may be interested in purchasing. Information on this site was last updated 05/29/2026. The listing information on this page last changed on 05/29/2026. The data relating to real estate for sale on this website comes in part from the Internet Data Exchange program of Delta Media Group MLS (last updated Fri 05/29/2026 12:50:42 PM EST) or Dayton MLS (last updated Fri 05/29/2026 12:47:45 PM EST) or Multiple Listing Service of Greater Cincinnati (last updated Fri 05/29/2026 12:48:44 PM EST) or NKY MLS (last updated Fri 05/29/2026 12:45:23 PM EST). Real estate listings held by brokerage firms other than Comey & Shepherd may be marked with the Internet Data Exchange logo and detailed information about those properties will include the name of the listing broker(s) when required by the MLS. All rights reserved.
Privacy Policy / DMCA Notice / ADA Accessibility

Property Image 1
Property Image 2
Property Image 3
Property Image 4
Property Image 5
Property Image 6
Property Image 7
Property Image 8
Property Image 9
Property Image 10
Property Image 11
Property Image 12
Property Image 13
Property Image 14
Property Image 15
Property Image 16
Property Image 17
Property Image 18
Property Image 19
Property Image 20
Property Image 21
Property Image 22
Property Image 23
Property Image 24
Property Image 25
Property Image 26
Property Image 27
Property Image 28
Property Image 29
Property Image 30
Property Image 31
Property Image 32
Property Image 33
Property Image 34
Property Image 35
Property Image 36
Property Image 37
Property Image 38
Property Image 39
Property Image 40
Property Image 41
Property Image 42
Property Image 43
Property Image 44
Property Image 45
Property Image 46
Property Image 47
Property Image 48
Property Image 49
Property Image 50

All Property Features

  • Property Type: Residential - Condominium
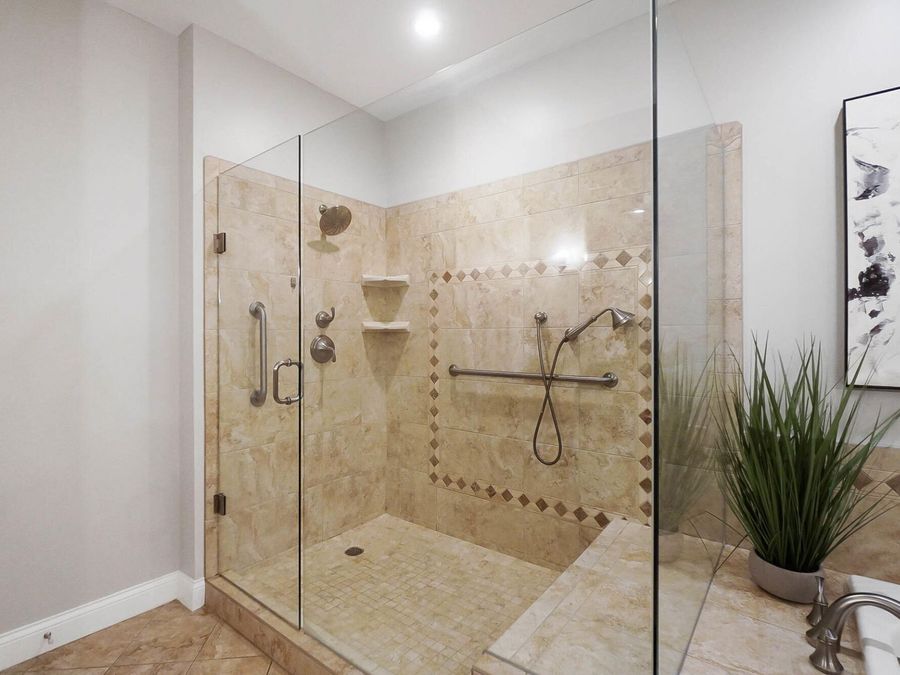
  • Accessibility: Accessible Approach with Ramp, Accessible Doors, Accessible Elevator Installed
  • Appliances: Wine Cooler, Stainless Steel Appliance(s), Gas Cooktop, Gas Oven, Dishwasher, Disposal, Dryer, ENERGY STAR Qualified Appliances, Microwave, Refrigerator, Washer, Water Softener
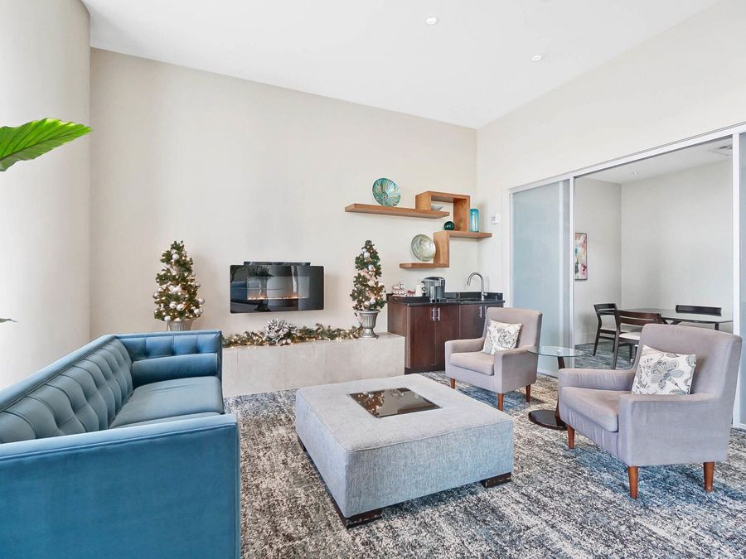
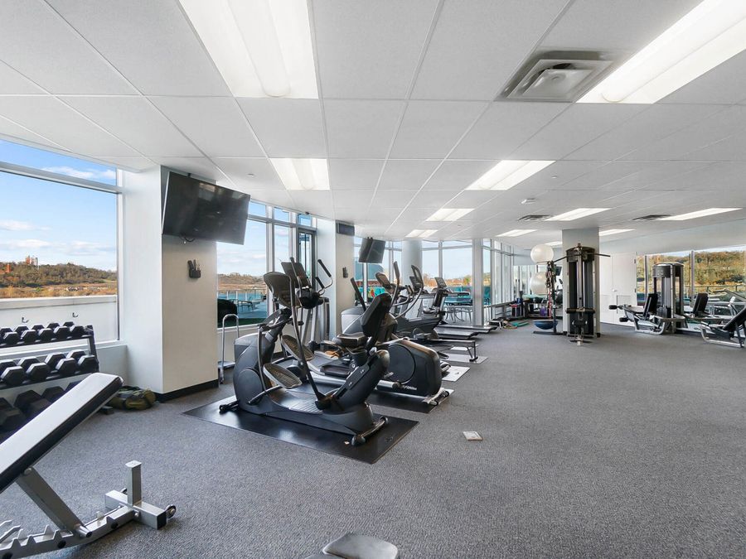
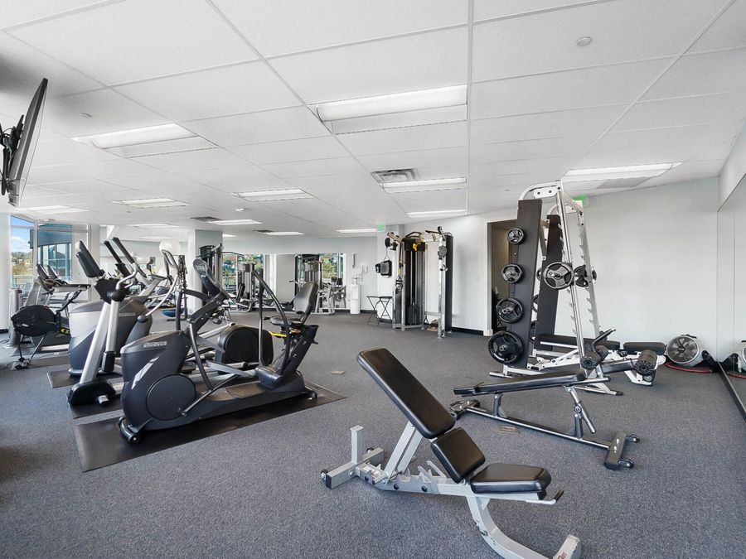
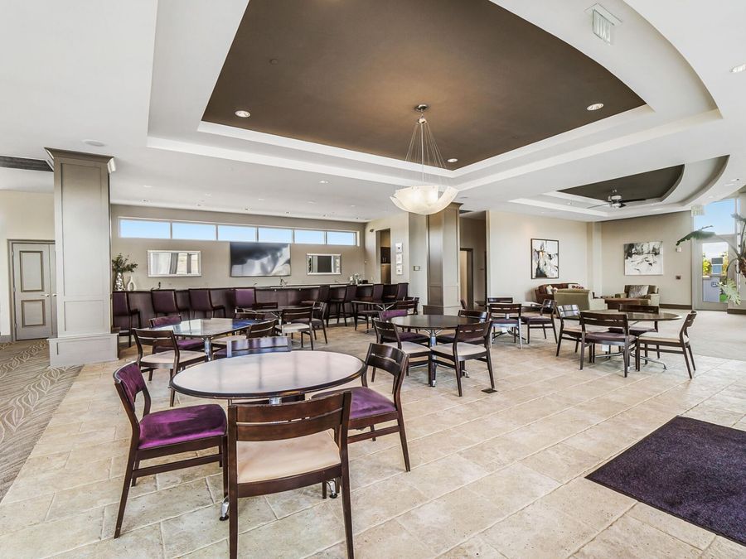
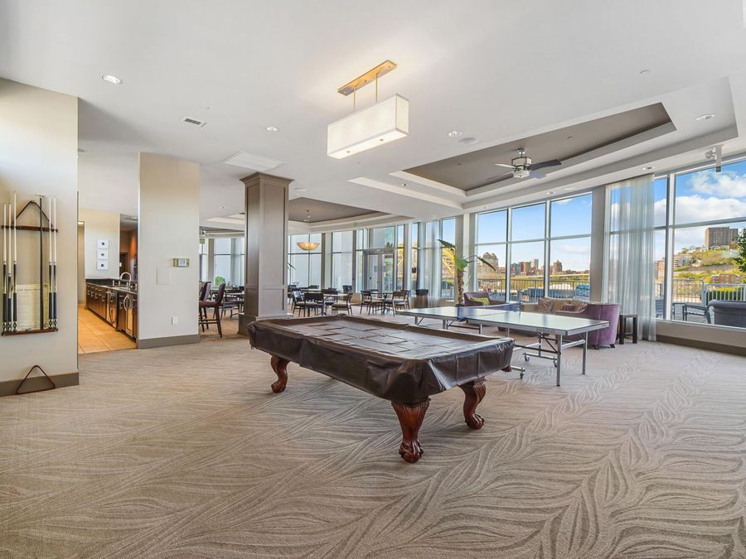
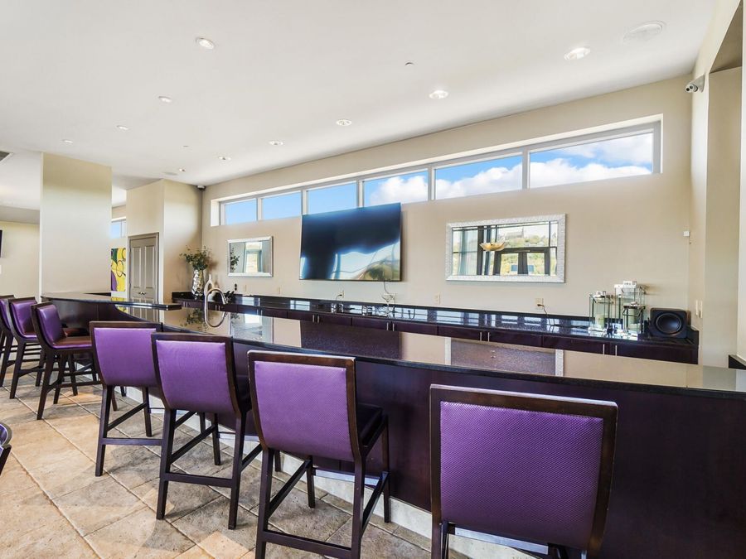
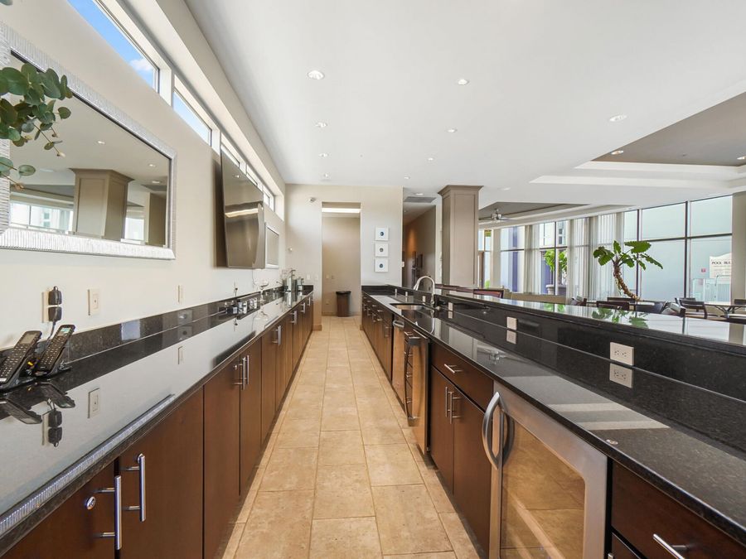
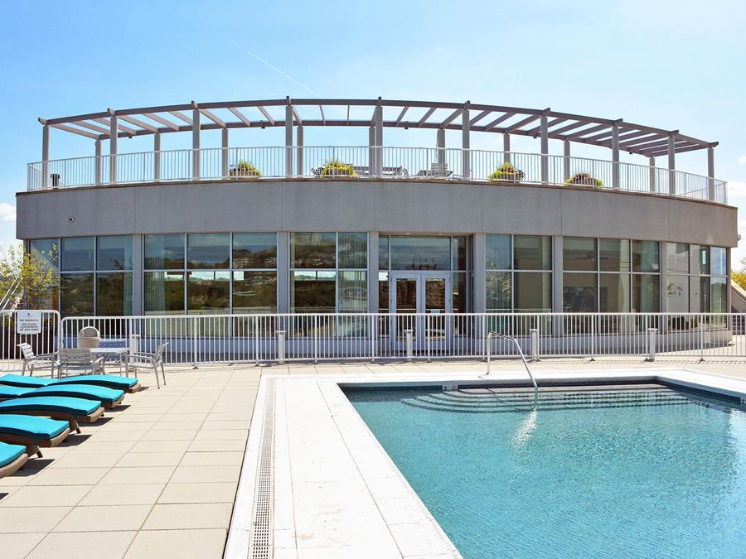
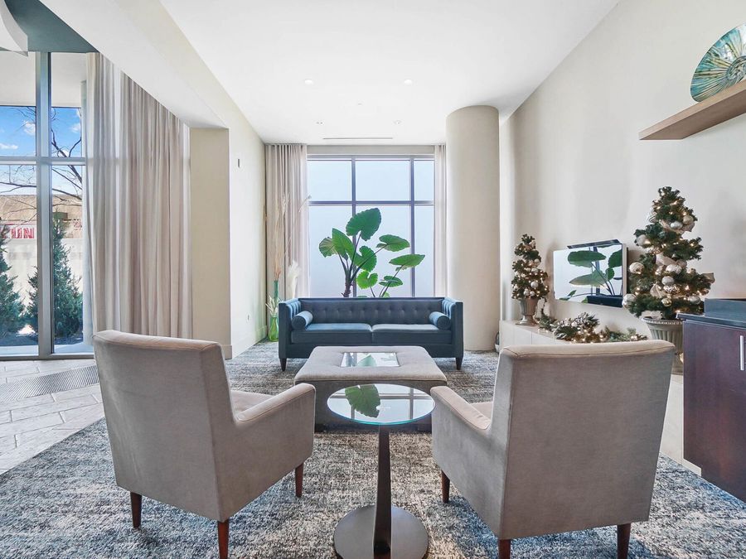
  • Association Amenities: Parking, Landscaping, Elevator(s), Pool, Clubhouse, Fitness Center
  • Association Fee Includes: Pest Control, Cable TV, Association Fees, Maintenance Grounds, Maintenance Structure, Management, Security, Sewer, Snow Removal, Trash, Water, Insurance
  • Cooling: Central Air
  • Days on Site: 31
  • Exterior: Fire Pit, Balcony, Hot Tub, Lighting, Outdoor Grill
  • Exterior: Other, Concrete
  • Fireplace: Double Sided, Gas, Insert
  • Fireplaces: 1
  • Fireplace Y/N: Yes
  • Foundation: Poured Concrete
  • Garage: 2 car attached
  • Heating: Forced Air
  • HOA: Yes
  • HOA Fee: 2202.88/Monthly
  • Home Style: Transitional
  • Hot Tub: Yes
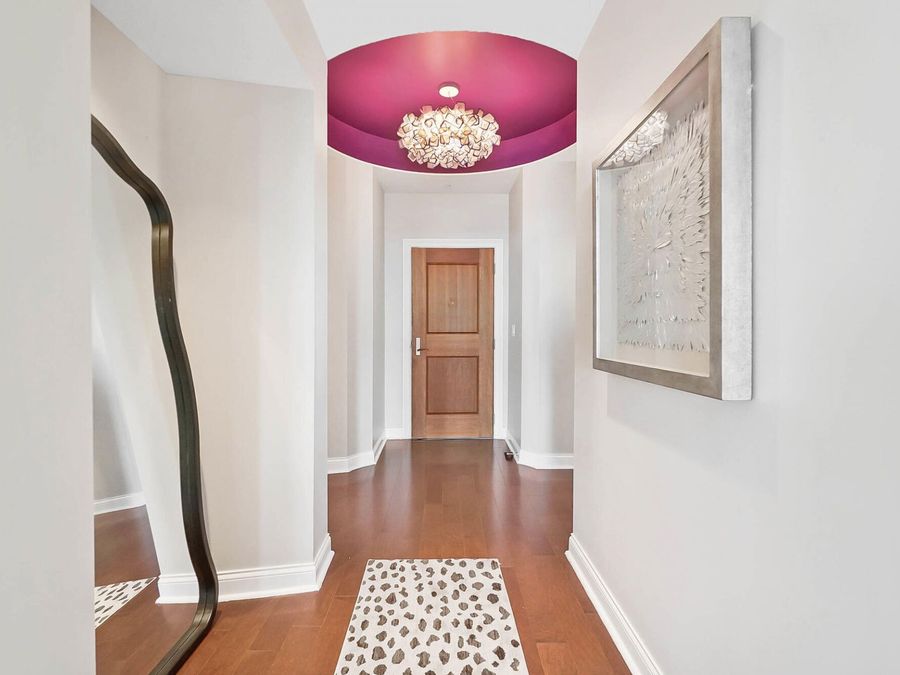
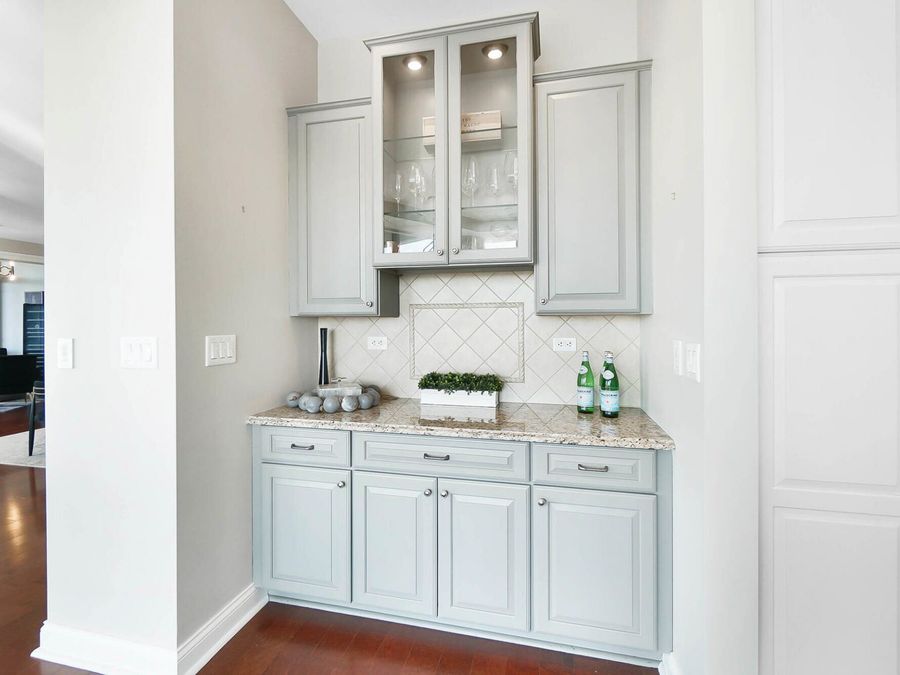
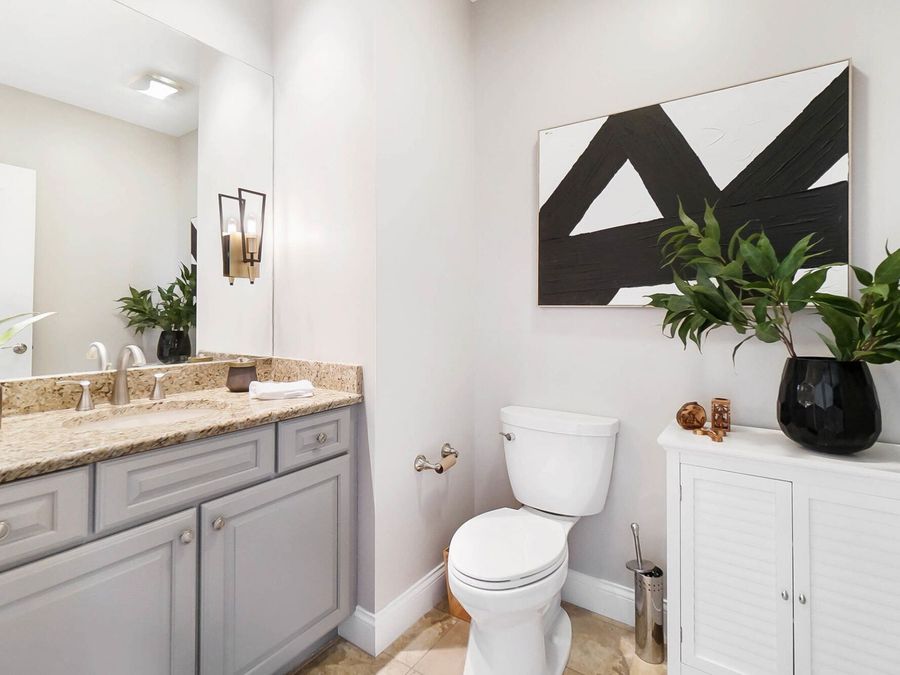
  • Interior: Kitchen Island, WaterSense Fixture(s), Walk-In Closet(s), Soaking Tub, Smart Thermostat, Open Floorplan, Granite Counters, Entrance Foyer, Eat-in Kitchen, Double Vanity, Dry Bar, Chandelier, Breakfast Bar, Built-in Features, Butlers Pantry, Ceiling Fan(s), High Ceilings, Multi Panel Doors, Recessed Lighting, Wired for Sound
  • Laundry: Electric Dryer Hookup, Laundry Room, Main Level, Washer Hookup
  • Lot Description: Waterfront, Near Public Transit
  • Lot Dimensions: Of Record
  • Lot Size: 0.72 Acres
  • Parcel Number: 999-99-36-949.58
  • Parking: Assigned, Attached, Garage, Garage Door Opener, Garage Faces Front, Off Street
  • Parking Total: 2
  • Patio/Porch: Covered
  • Property Attached: Yes
  • Property Condition: Existing Structure
  • Road Frontage: City Street
  • Road Surface: Paved
  • Roof Type: Membrane
  • Rooms Total: 6
  • Security: Smoke Detector(s)
  • Sewer: Public Sewer
  • Special View Info: City, River, Skyline
  • Stories: 1.0
  • Sub Type: Condominium
  • Utilities: Cable Available, Natural Gas Available, Sewer Available, Water Available
  • Water: Public
  • Window: Insulated Windows
  • Year Built: 2008