211 Highland Street Middletown, OH 45044

PRICED AT $599,900

Listing Details

  • $599,900
  • MLS# 1877665
  • Type Residential - Single Family
  • Status Active
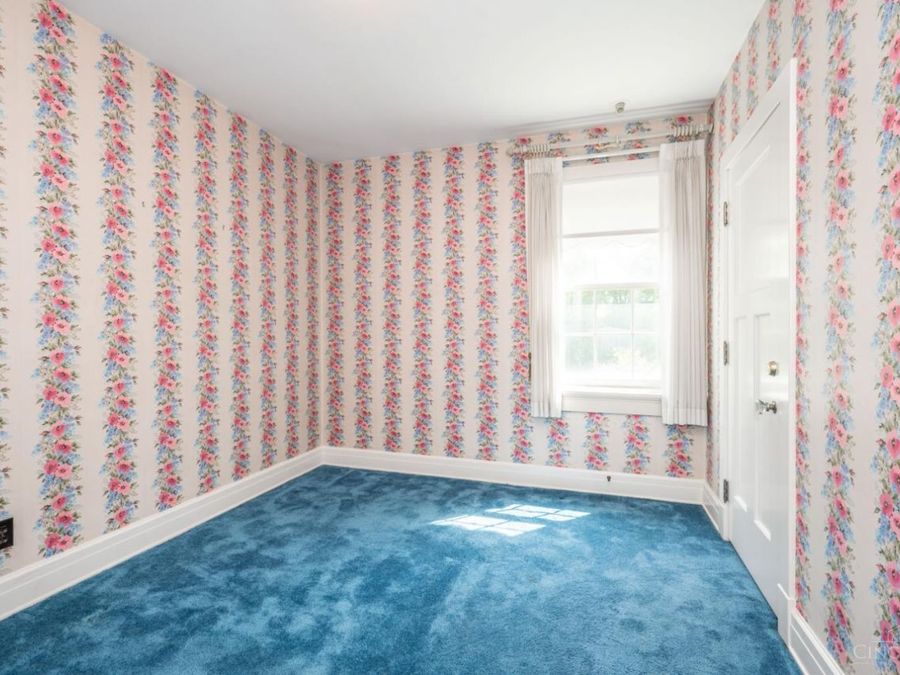
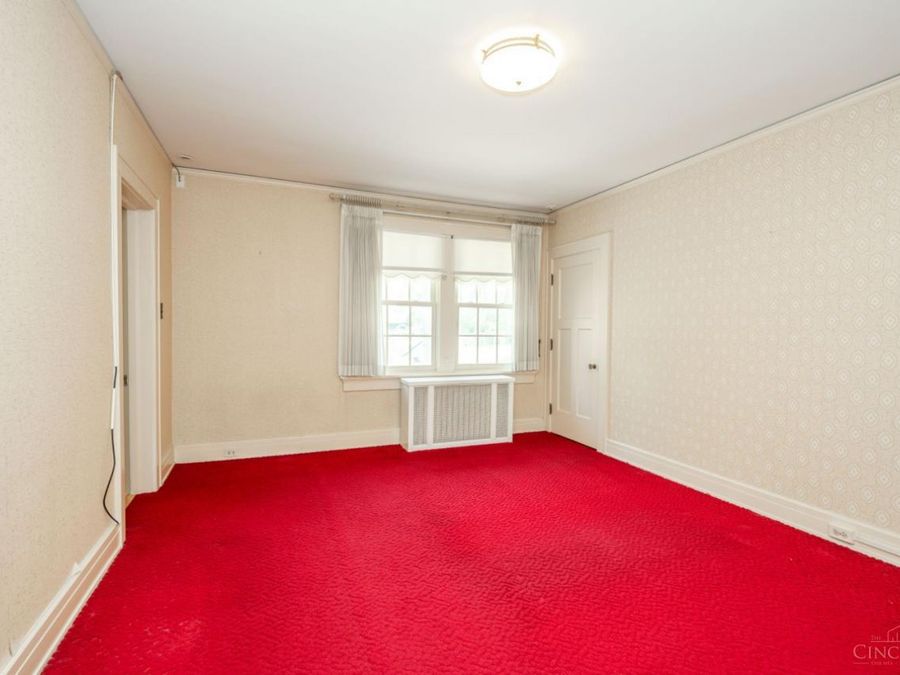
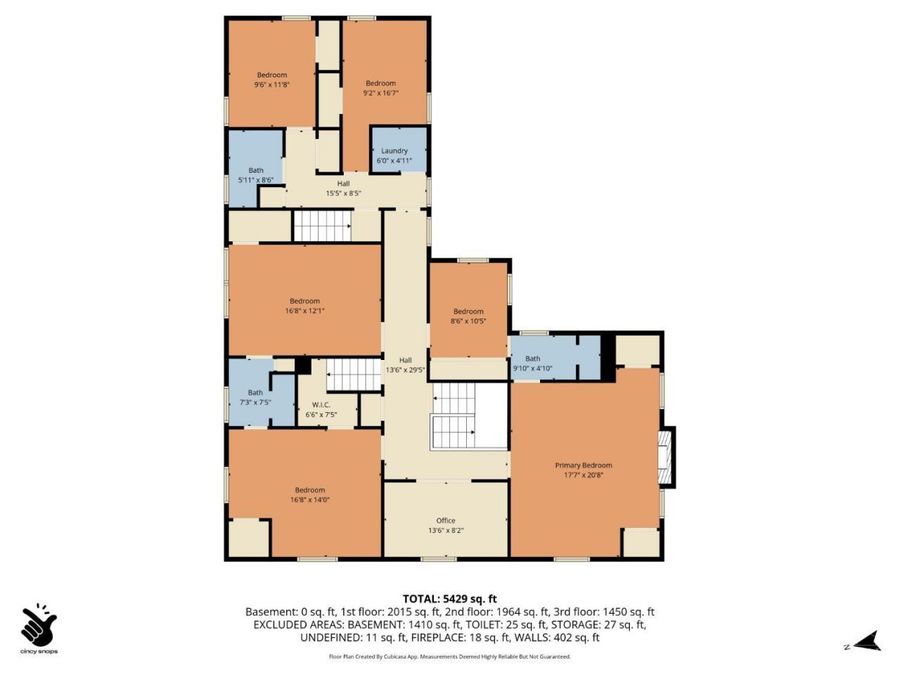
  • 6 Bedrooms
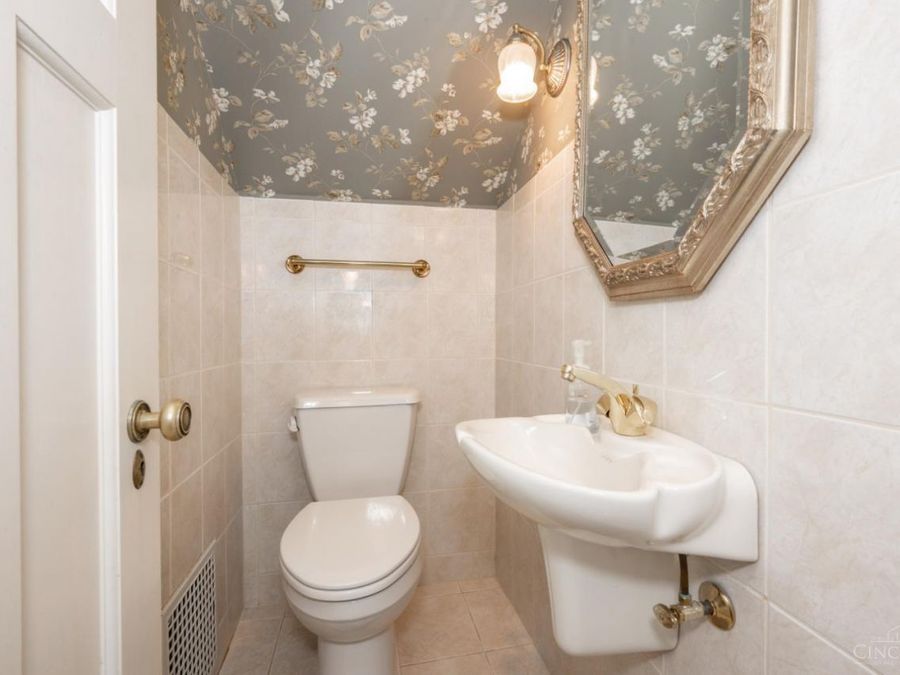
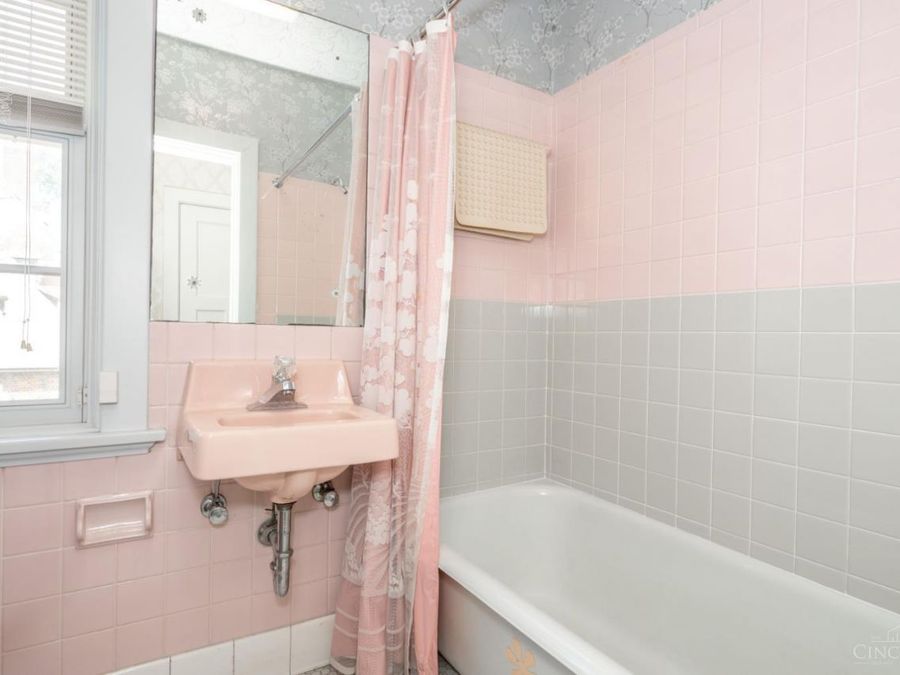
  • 3 full 1 partial Bathrooms
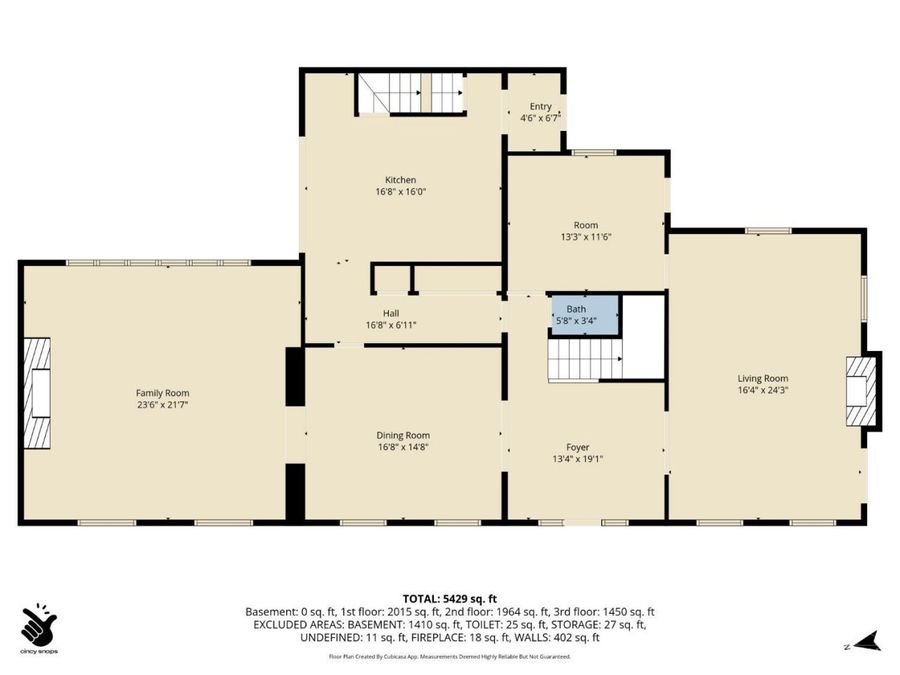
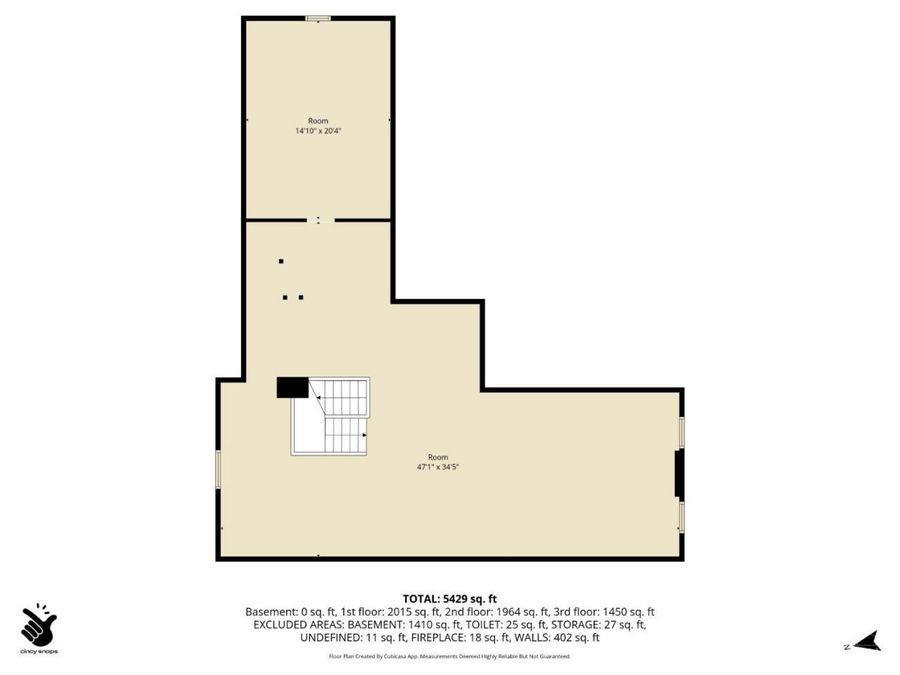
  • 4,704 Square Feet
  • 0.530 acres Lot Size
  • 1934 Year Built
  • Middletown Local Schools

Description

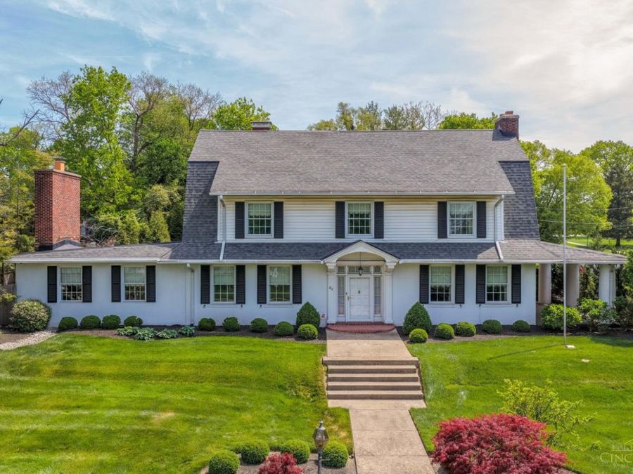
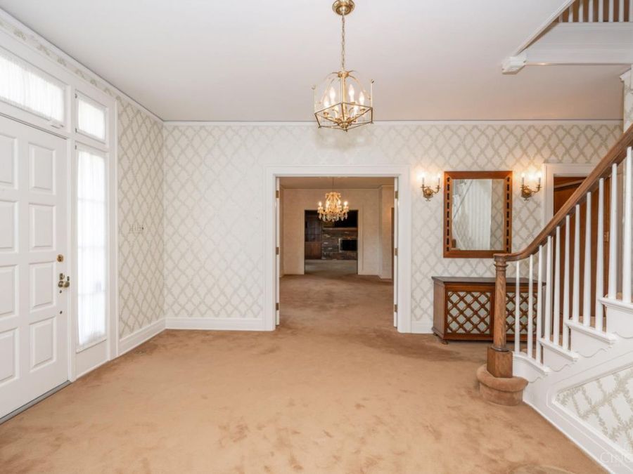
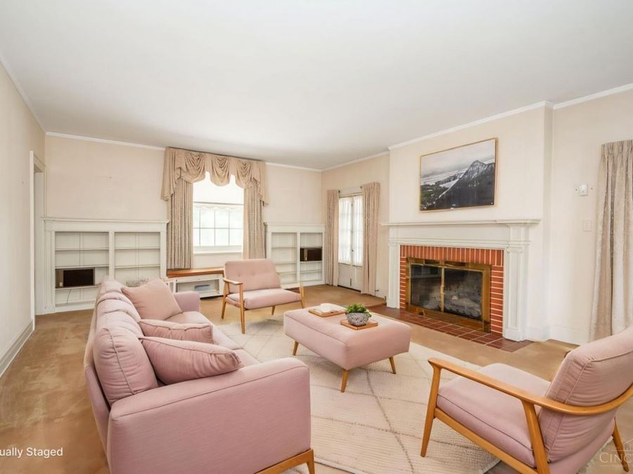
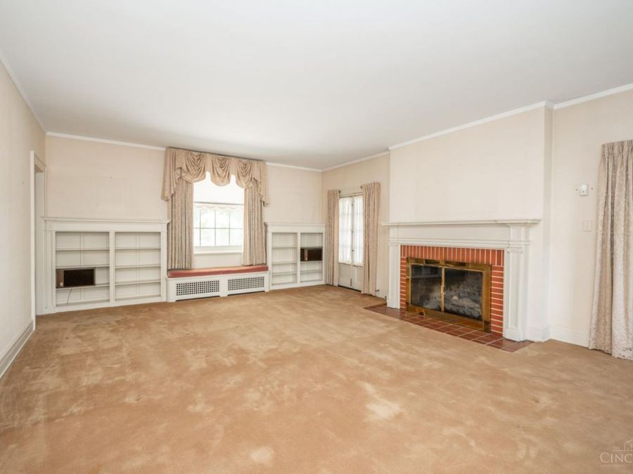
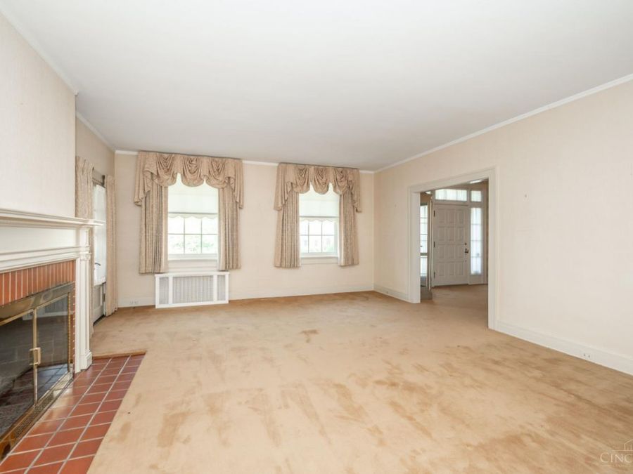
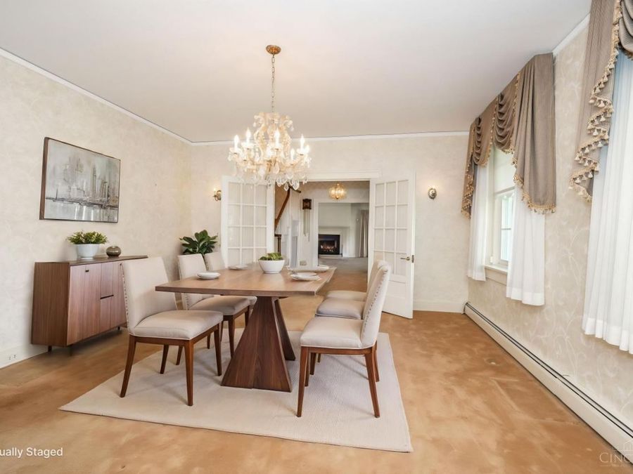
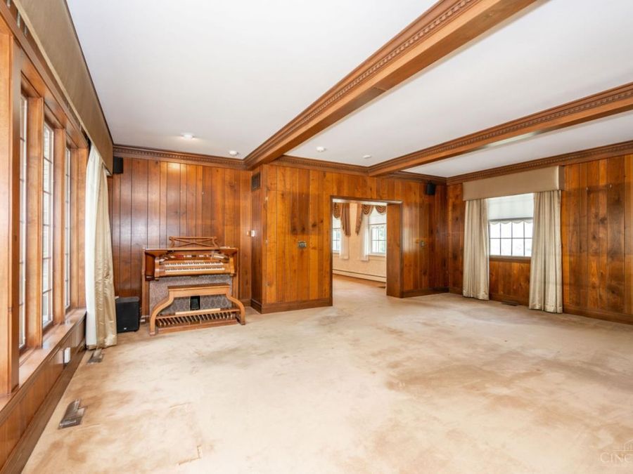
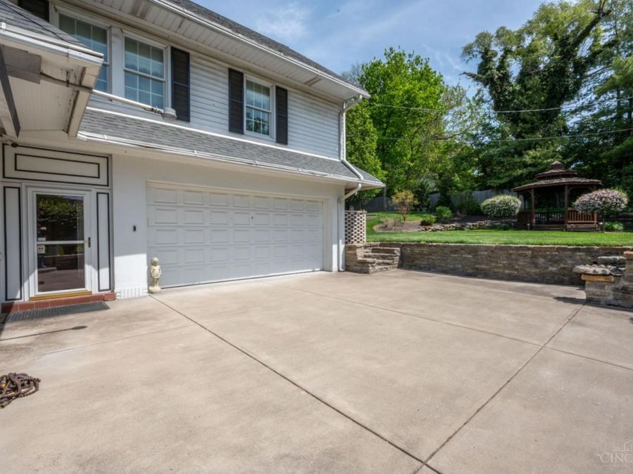
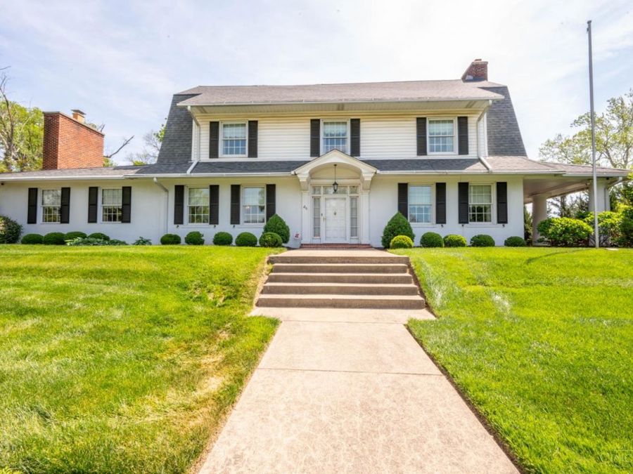
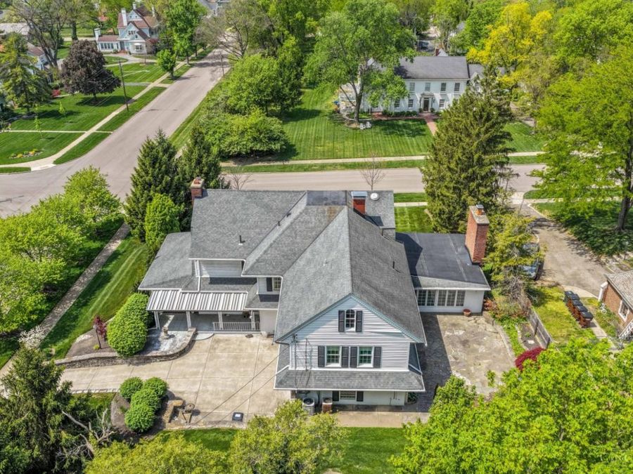
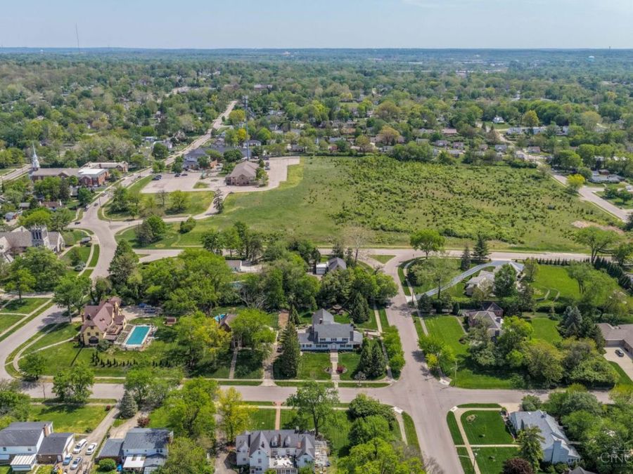
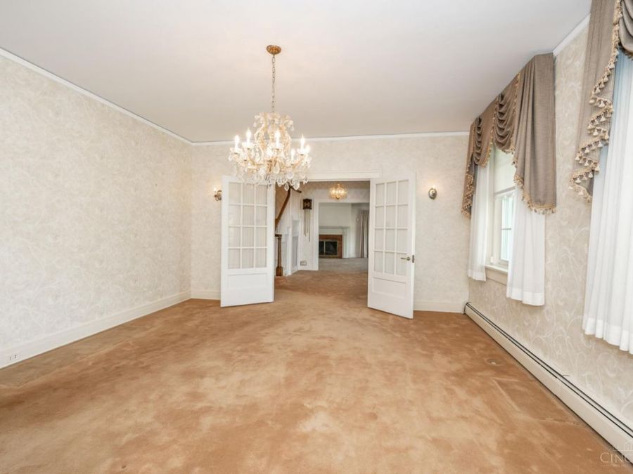
Discover a timeless masterpiece, meticulously crafted for multi-generational living, nestled in the esteemed Highland Historical District. This magnificent residence seamlessly blends expansive indoor spaces with inviting outdoor areas, perfect for celebrating life's most cherished moments. Offering an impressive 5500+ square feet of refined living, this property provides an unparalleled setting for creating lasting family memories. The residence boasts 6 generously sized bedrooms and 3 full bathrooms, complemented by 2 convenient half-baths, ensuring comfort and privacy for all. With its grand scale and thoughtful design, every corner of...read more

Features

  • Dishwasher
  • Double Oven
  • Dryer
  • Electric Cooktop
  • Garbage Disposal
  • Microwave
  • Refrigerator
  • Washer
  • Central Air
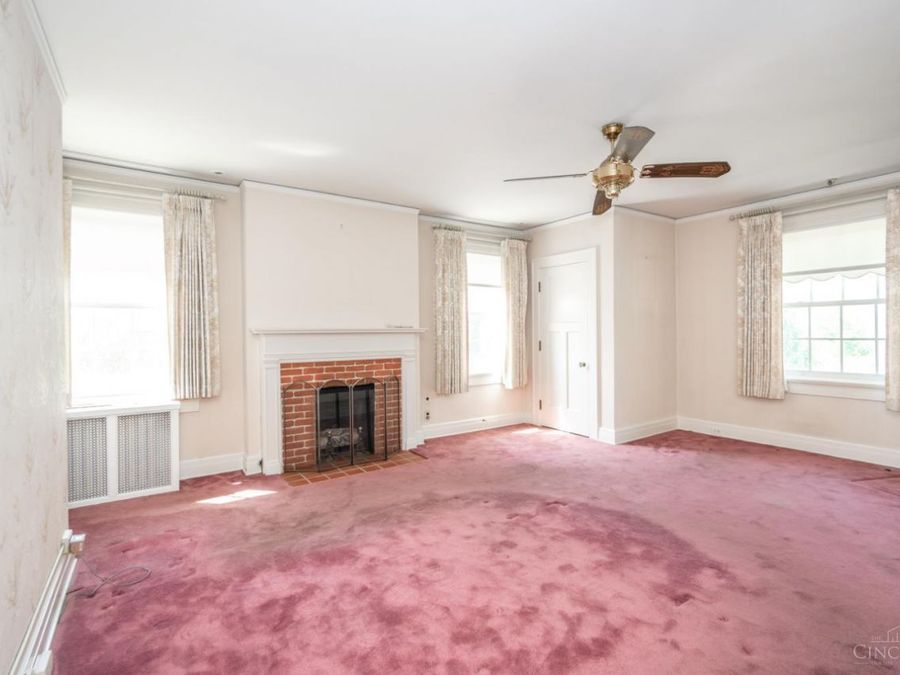
  • 2 Fireplaces
  • Forced Air, Gas, Zoned
  • 3.0 Stories
  • $7,192 Taxes
  • Public
  • Built in 1934
View All Features

Contact the Listing Agent

Contact the Listing Agent
Disclaimer: All information deemed reliable but not guaranteed. All properties are subject to prior sale, change or withdrawal. Neither listing broker(s) or information provider(s) shall be responsible for any typographical errors, misinformation, misprints and shall be held totally harmless. Listing(s) information is provided for consumers personal, non-commercial use and may not be used for any purpose other than to identify prospective properties consumers may be interested in purchasing. Information on this site was last updated 05/29/2026. The listing information on this page last changed on 05/29/2026. The data relating to real estate for sale on this website comes in part from the Internet Data Exchange program of Delta Media Group MLS (last updated Fri 05/29/2026 12:50:42 PM EST) or Dayton MLS (last updated Fri 05/29/2026 12:47:45 PM EST) or Multiple Listing Service of Greater Cincinnati (last updated Fri 05/29/2026 12:48:44 PM EST) or NKY MLS (last updated Fri 05/29/2026 12:45:23 PM EST). Real estate listings held by brokerage firms other than Comey & Shepherd may be marked with the Internet Data Exchange logo and detailed information about those properties will include the name of the listing broker(s) when required by the MLS. All rights reserved.
Privacy Policy / DMCA Notice / ADA Accessibility

Property Image 1
Property Image 2
Property Image 3
Property Image 4
Property Image 5
Property Image 6
Property Image 7
Property Image 8
Property Image 9
Property Image 10
Property Image 11
Property Image 12
Property Image 13
Property Image 14
Property Image 15
Property Image 16
Property Image 17
Property Image 18
Property Image 19
Property Image 20
Property Image 21
Property Image 22
Property Image 23
Property Image 24
Property Image 25
Property Image 26
Property Image 27
Property Image 28
Property Image 29
Property Image 30
Property Image 31
Property Image 32
Property Image 33
Property Image 34
Property Image 35
Property Image 36
Property Image 37
Property Image 38
Property Image 39
Property Image 40
Property Image 41
Property Image 42
Property Image 43
Property Image 44
Property Image 45
Property Image 46
Property Image 47
Property Image 48
Property Image 49
Property Image 50
Property Image 51
Property Image 52
Property Image 53
Property Image 54
Property Image 55
Property Image 56
Property Image 57
Property Image 58
Property Image 59
Property Image 60
Property Image 61
Property Image 62

All Property Features

  • Property Type: Residential - Single Family
  • Access: City Street
  • Appliances: Dishwasher, Double Oven, Dryer, Electric Cooktop, Garbage Disposal, Microwave, Refrigerator, Washer
  • Basement: Yes
  • Basement: Full
  • Basement Fatures: Finished
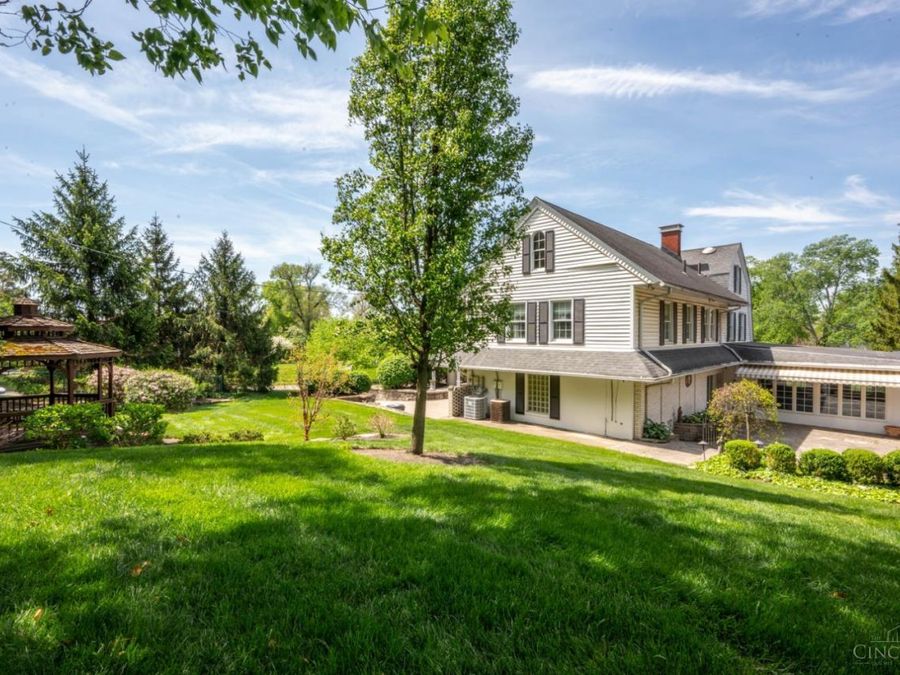
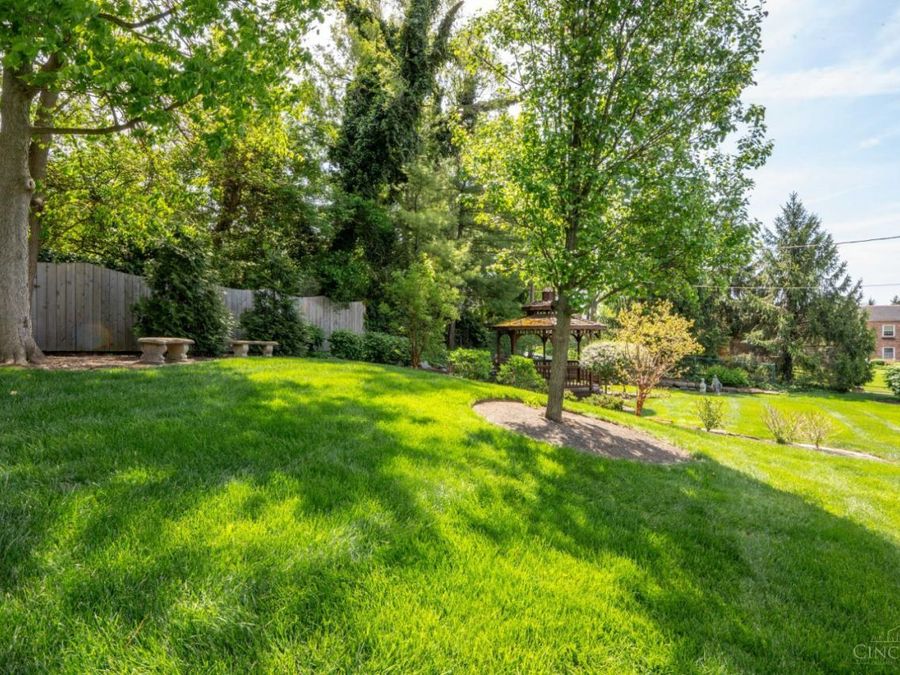
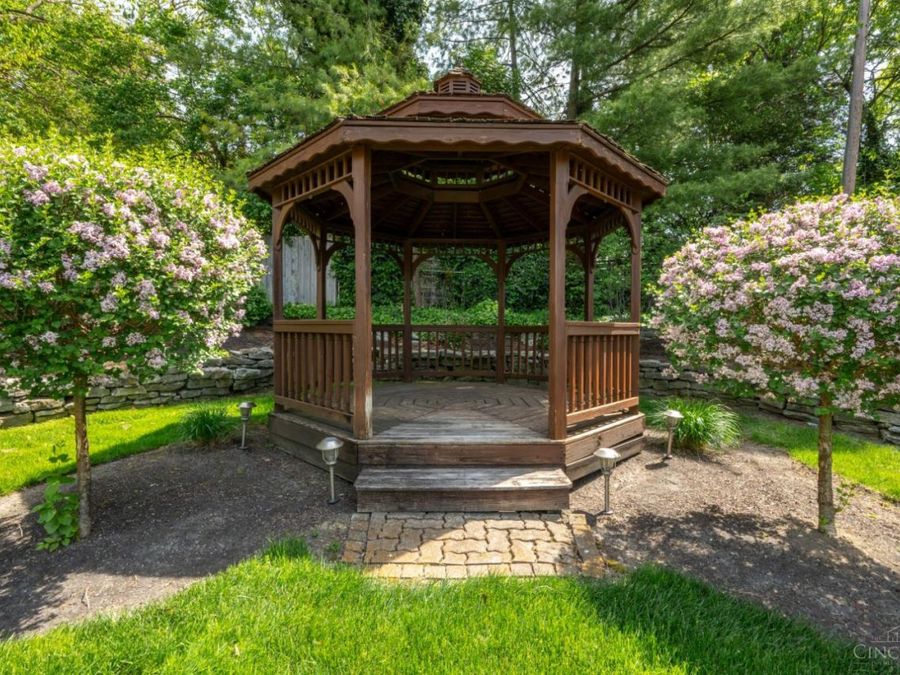
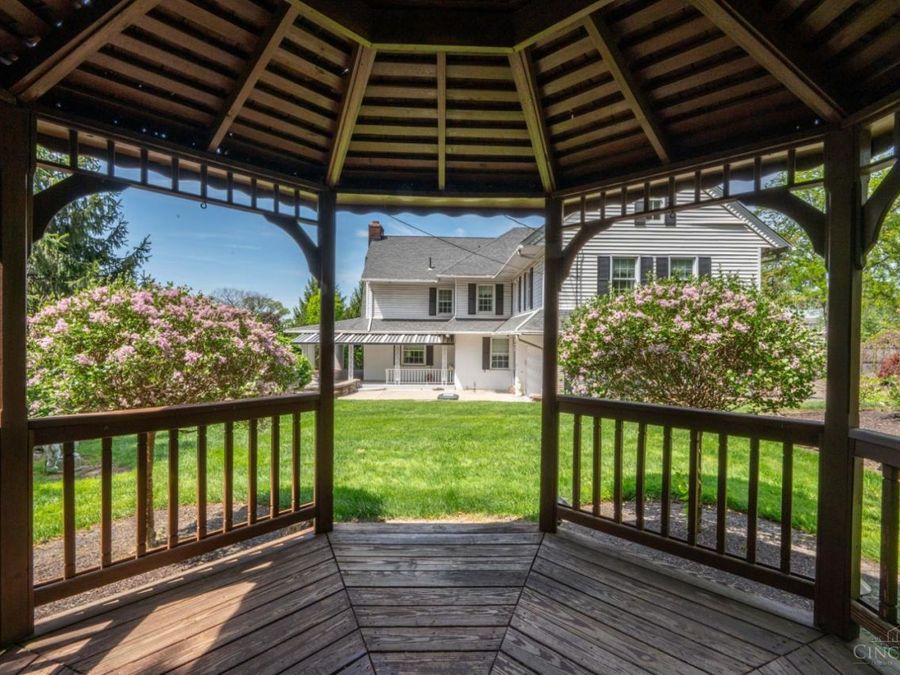
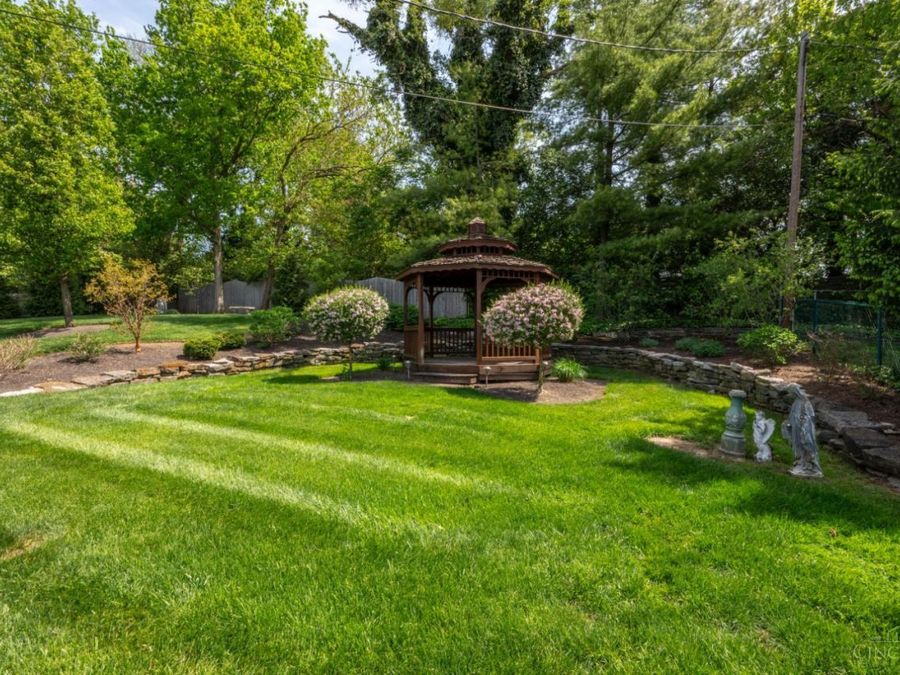
  • Buildings: Gazebo
  • Cooling: Central Air
  • Days on Site: 22
  • Exterior: Wood Siding
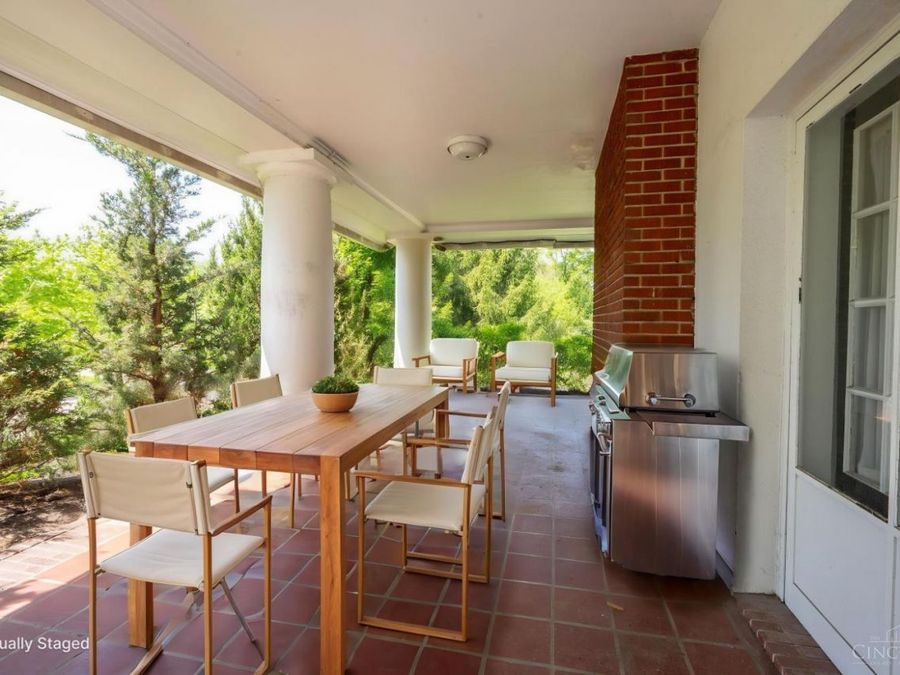
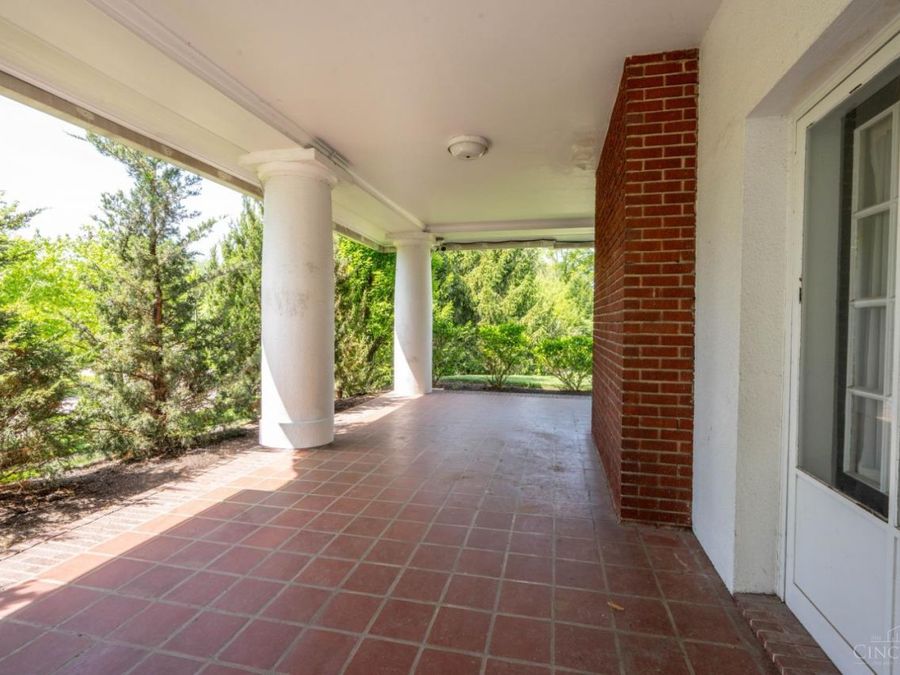
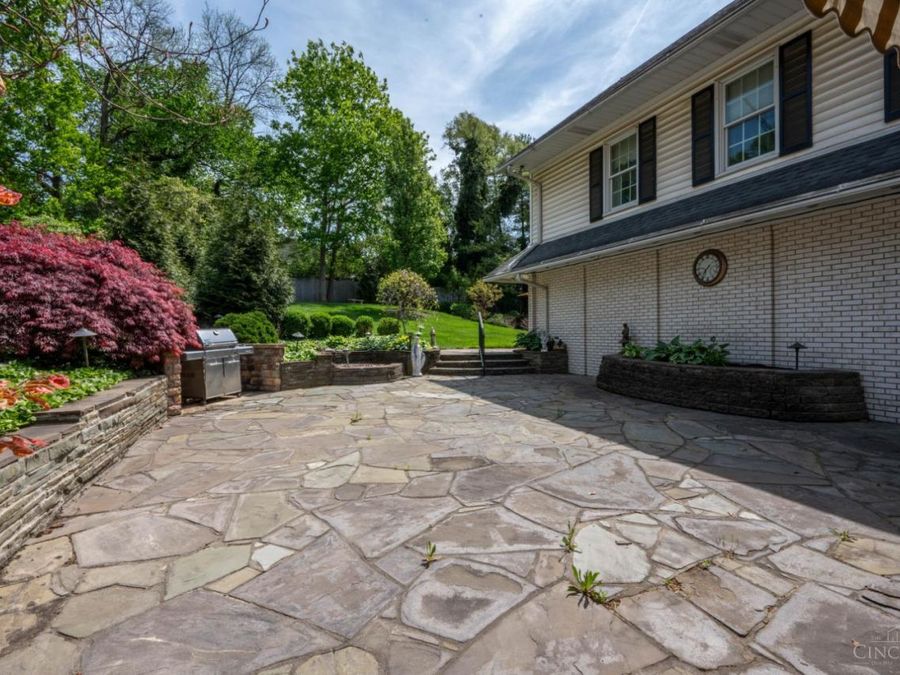
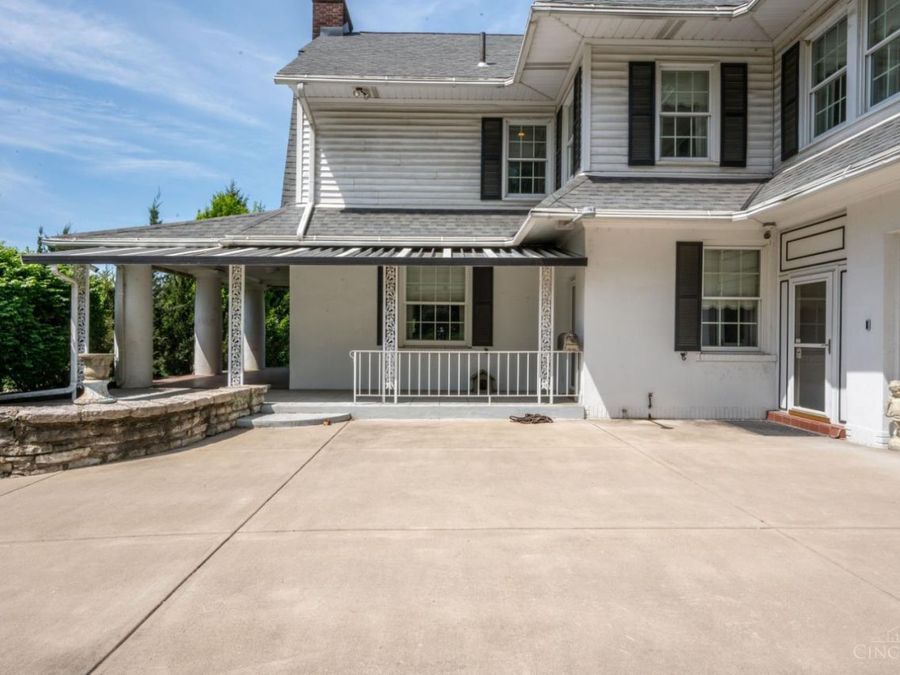
  • Exterior Features: Balcony, BBQ Grill, Covered Deck/Patio, Patio, Wooded Lot
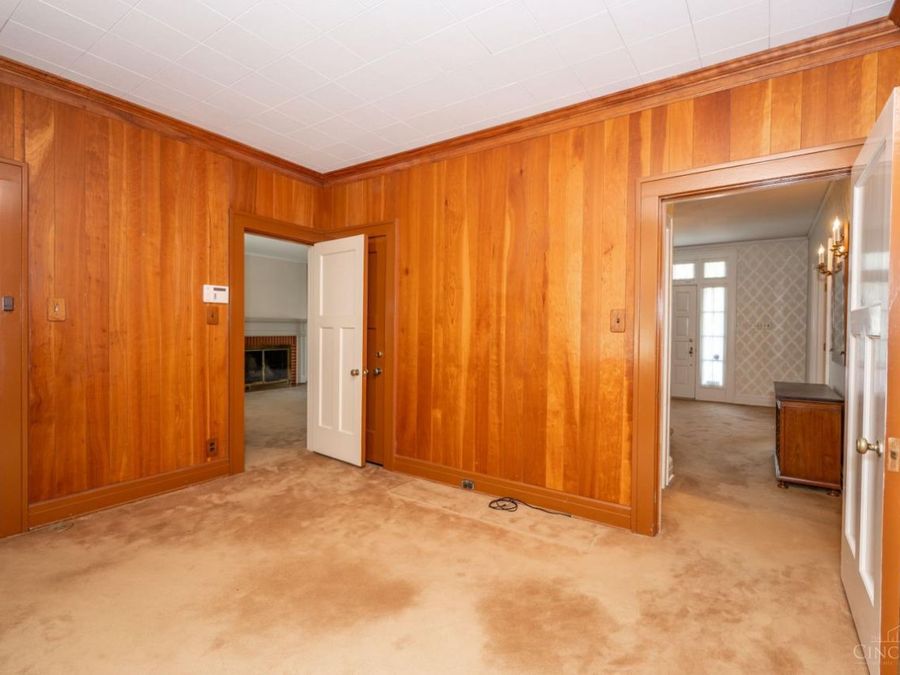
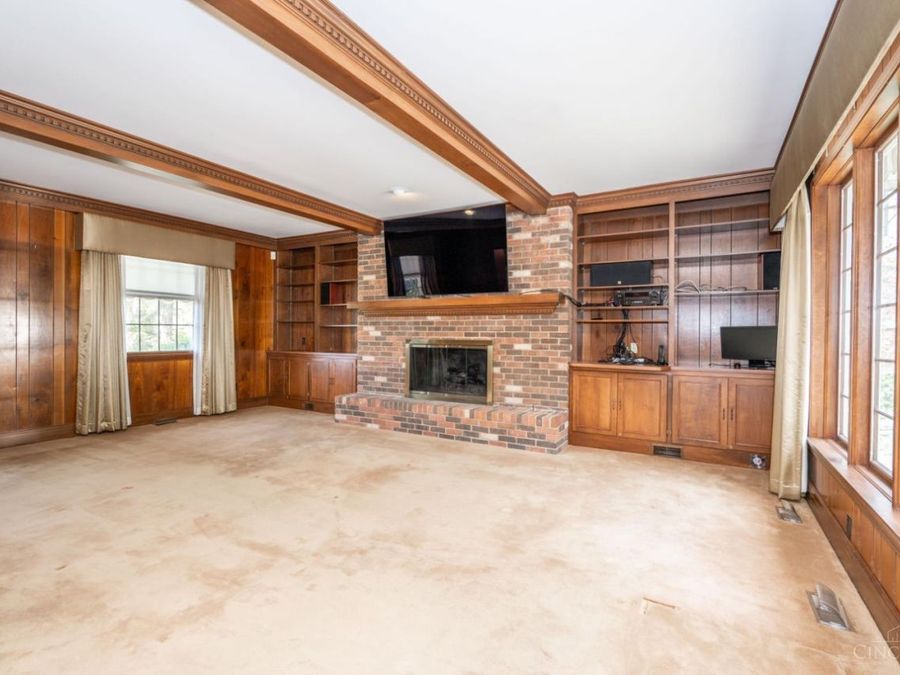
  • Family Room: Bookcases, Wall-to-Wall Carpet, Fireplace, Window Treatment, Panel Walls
  • Fireplace Features: Ceramic, Wood
  • Fireplaces: 2
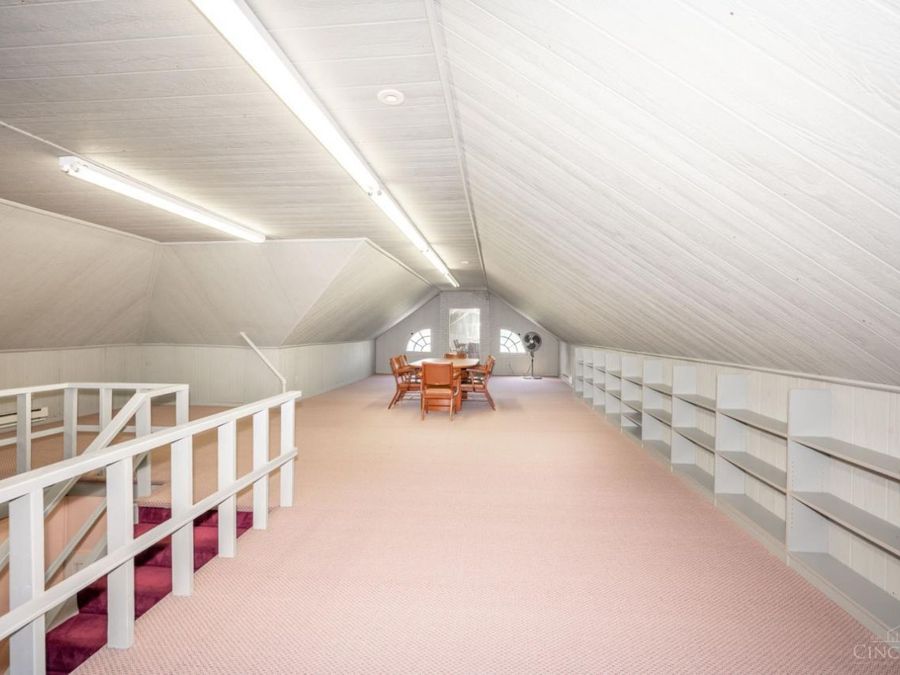
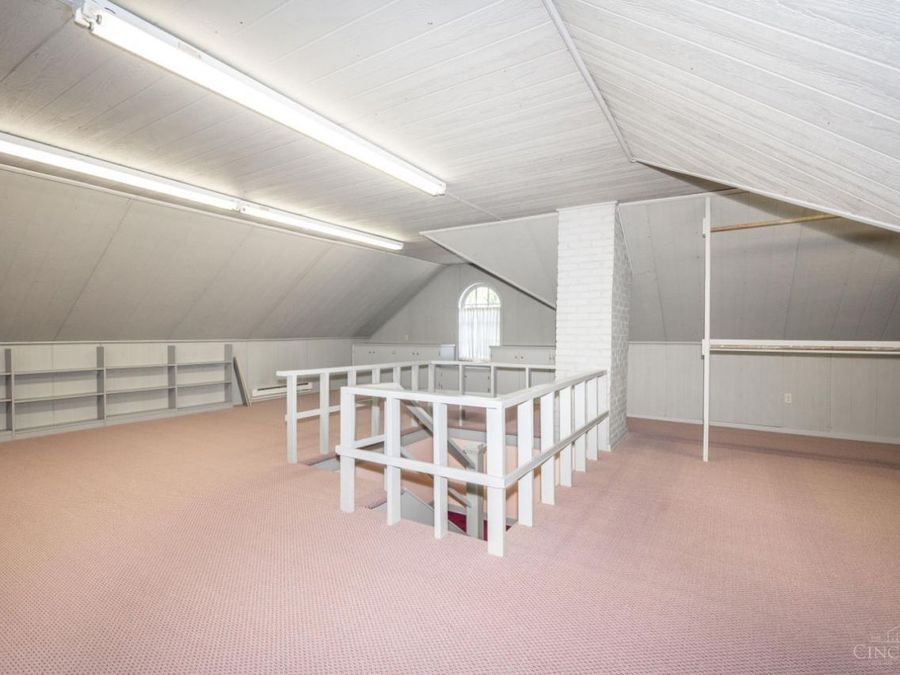
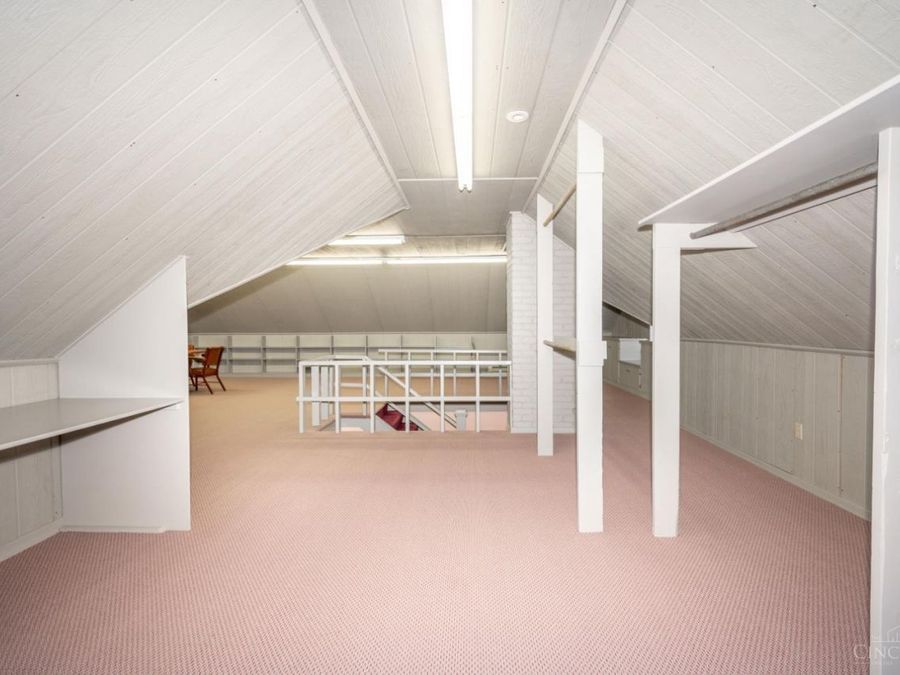
  • Flex Rooms: Bedroom, Bonus Room
  • Foundation: Block
  • Garage: 2
  • Garage/Carport: Built in, Garage Attached
  • Gas: Natural
  • Great Room: Bookcases, Wall-to-Wall Carpet, Window Treatment, Fireplace
  • Heating: Forced Air, Gas, Zoned
  • Home Style: Historical
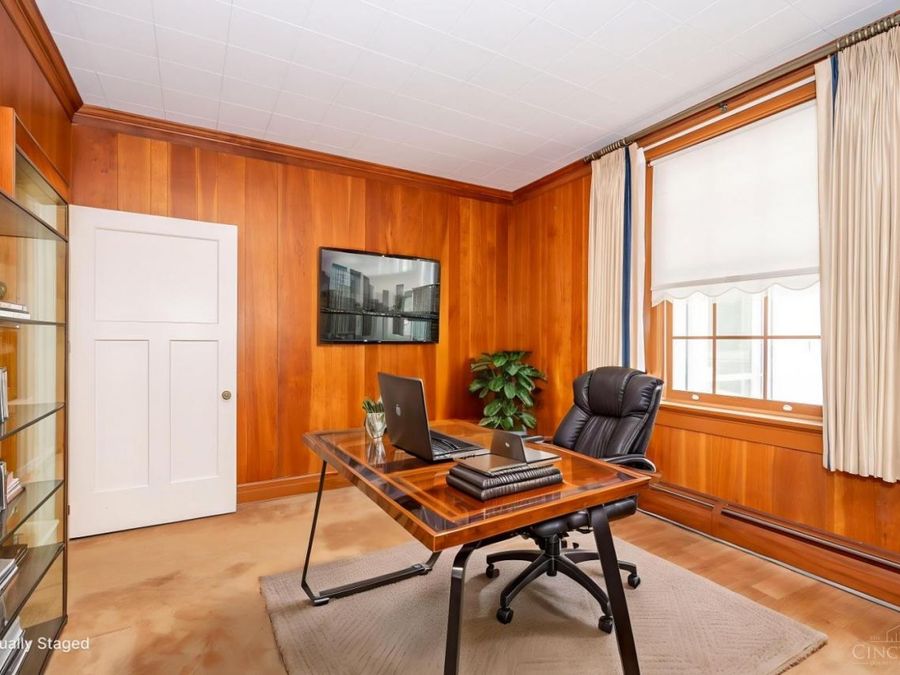
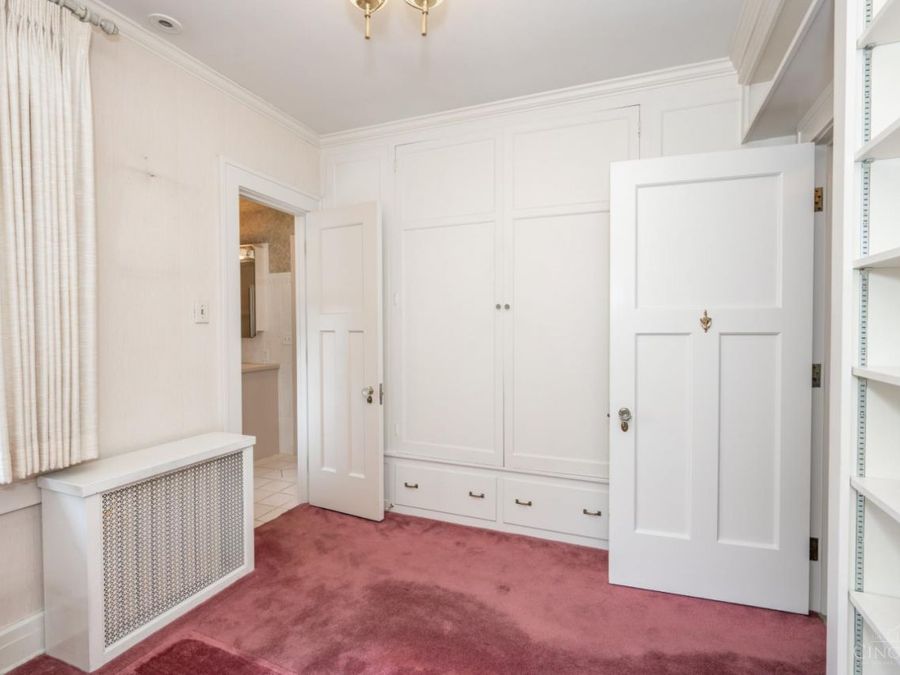
  • Interior Features: Beam Ceiling, Crown Molding, French Doors, Multi Panel Doors, Natural Woodwork
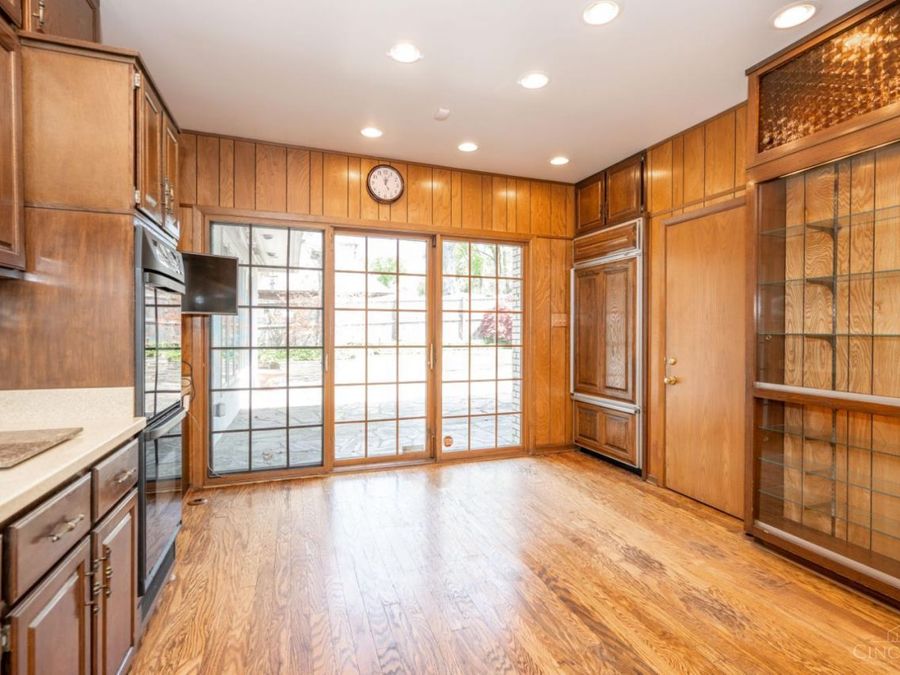
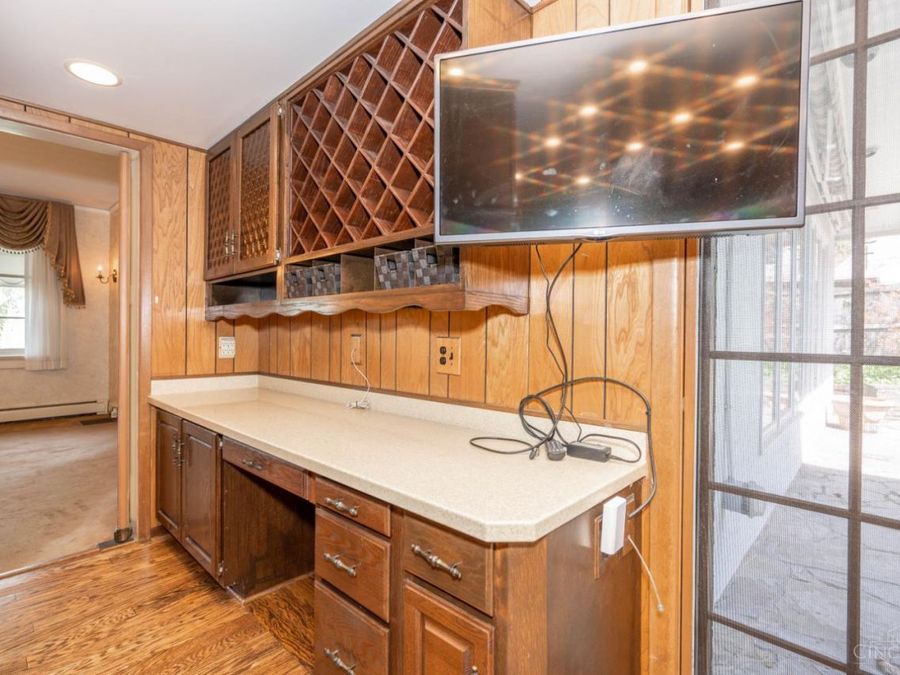
  • Kitchen: Butlers Pantry, Pantry, Planning Desk, Counter Bar, Country, Solid Surface Ctr, Eat-In, Walkout, Gourmet, Window Treatment, Wood Cabinets, Wood Floor
  • Lot Dimensions: 127 x 188
  • Lot Size: 0.53 Acres
  • Mechanical Systems: Garage Door Opener, Security System
  • Miscellaneous: 220 Volt, Cable, Ceiling Fan
  • Parking: Driveway
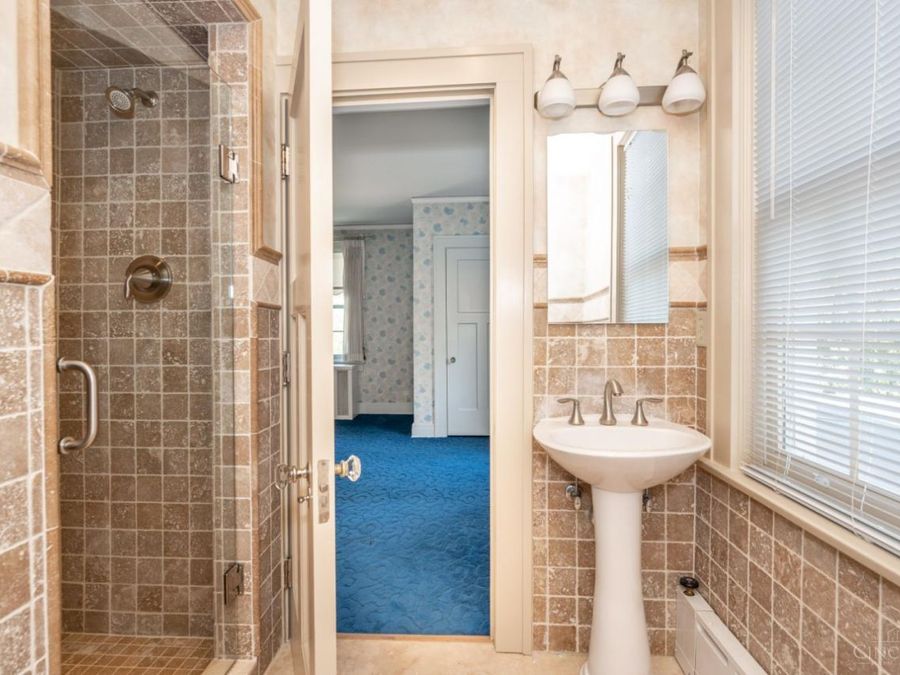
  • Primary Bathroom: Shower, Tile Floor, Window Treatment
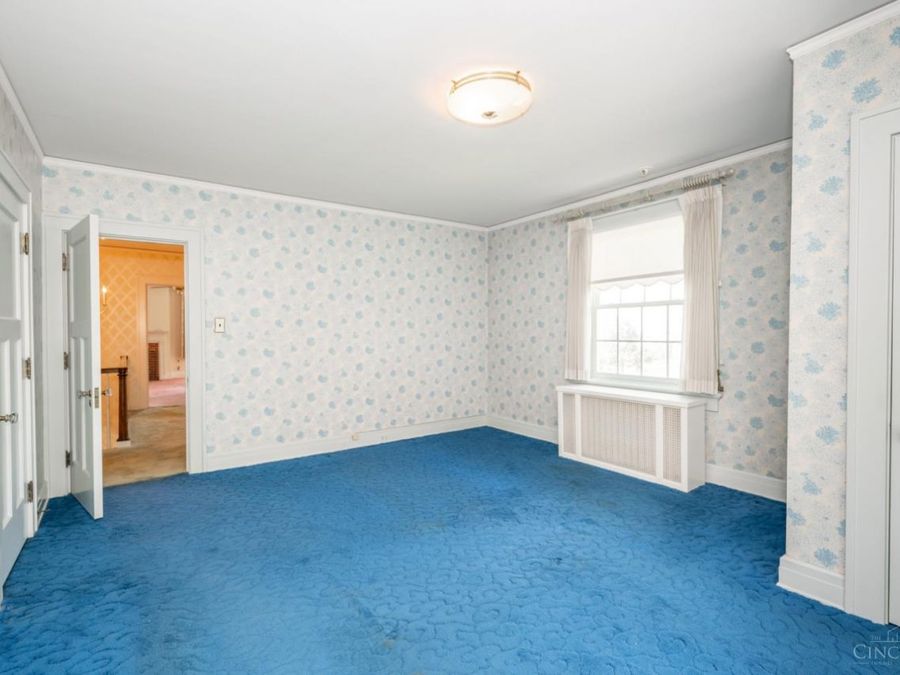
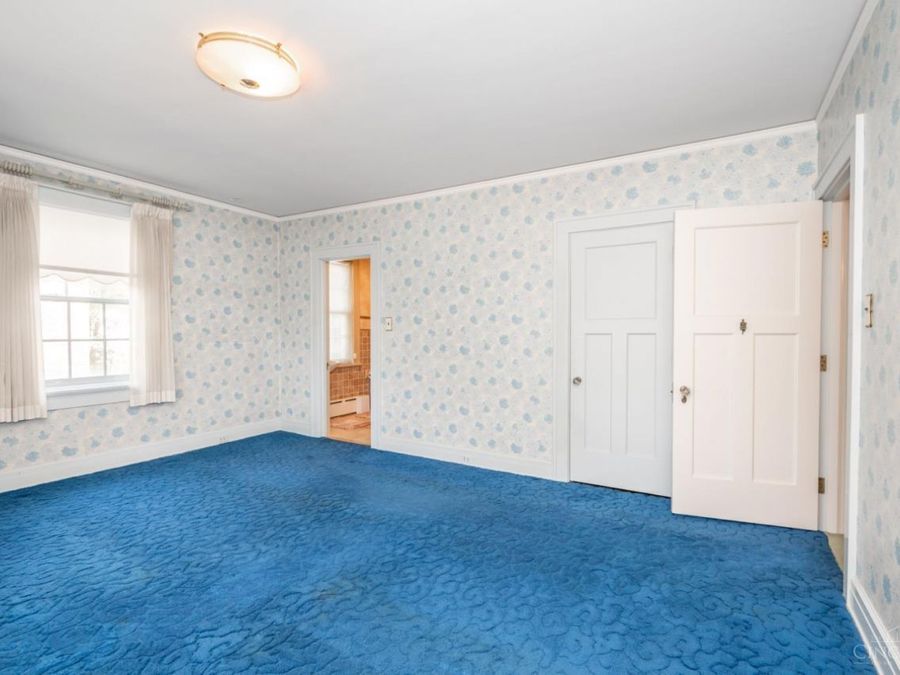
  • Primary Bedroom: Bath Adjoins, Walk-in Closet, Wall-to-Wall Carpet, Window Treatment
  • Roof Type: Shingle
  • Rooms Total: 15
  • Security: yes
  • Sewer: Public Sewer
  • Smart Technology: Garage Door Opener, HVAC
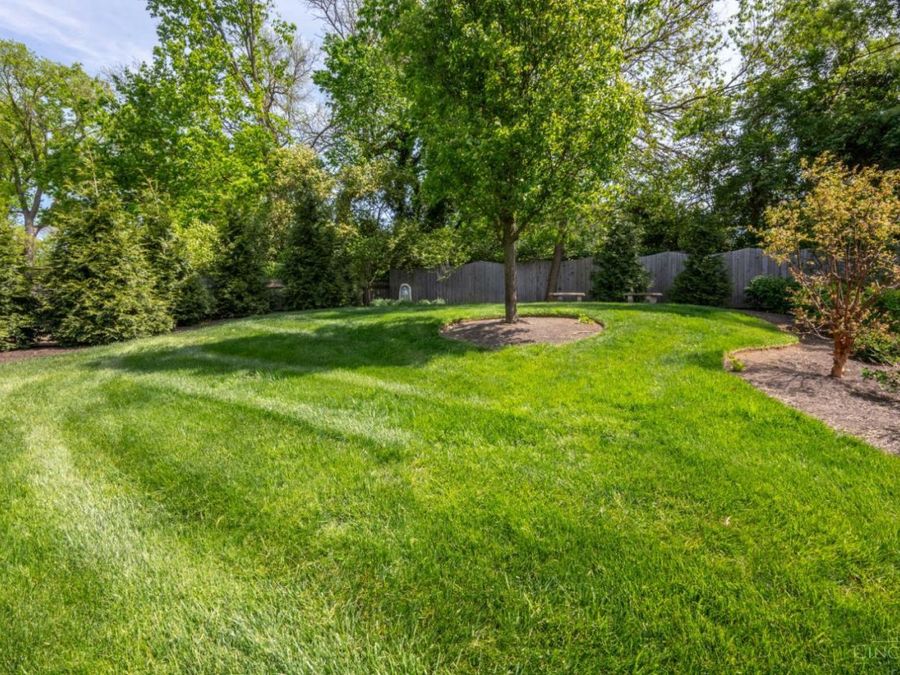
  • Special View Info: Woods
  • Stories: 3.0
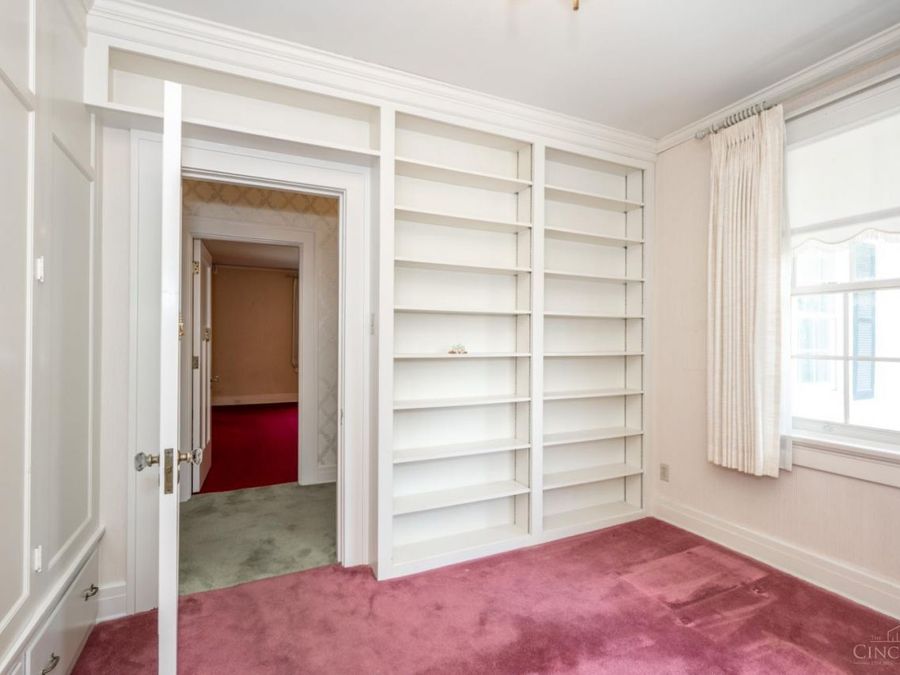
  • Study: Bookcases, Wall-to-Wall Carpet, Window Treatment
  • Tax Abatement: No
  • Taxes: $7,192
  • Water: Public
  • Water Heater: Gas
  • Window Features: Wood
  • Wooded: Yes
  • Year Built: 1934