10567 Secretariat Union, KY 41091

PRICED AT $1,925,007

Listing Details

  • $1,925,007
  • MLS# 640951
  • Type Residential - Single Family
  • Status
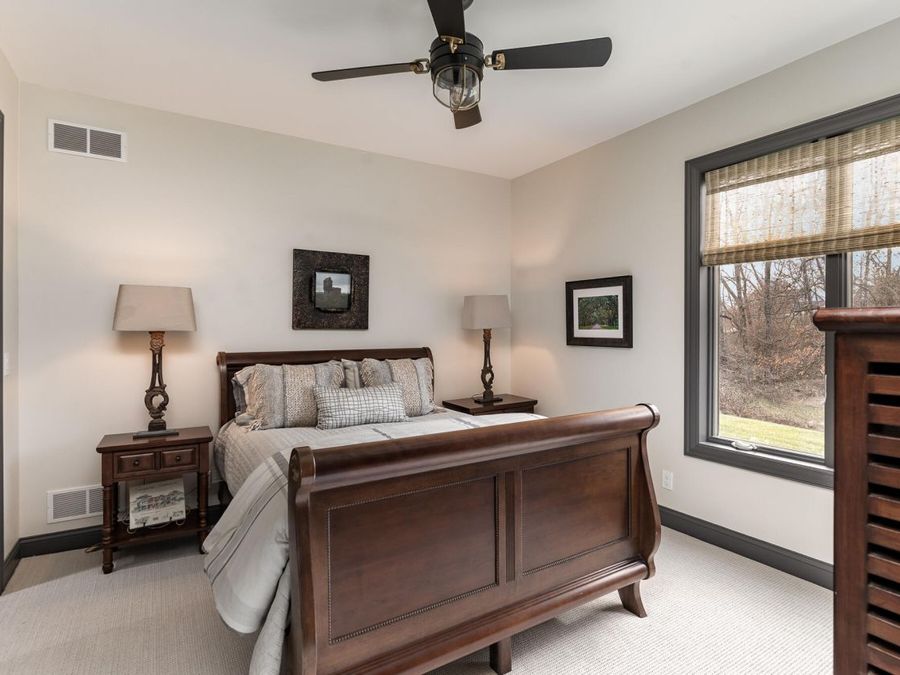
  • 5 Bedrooms
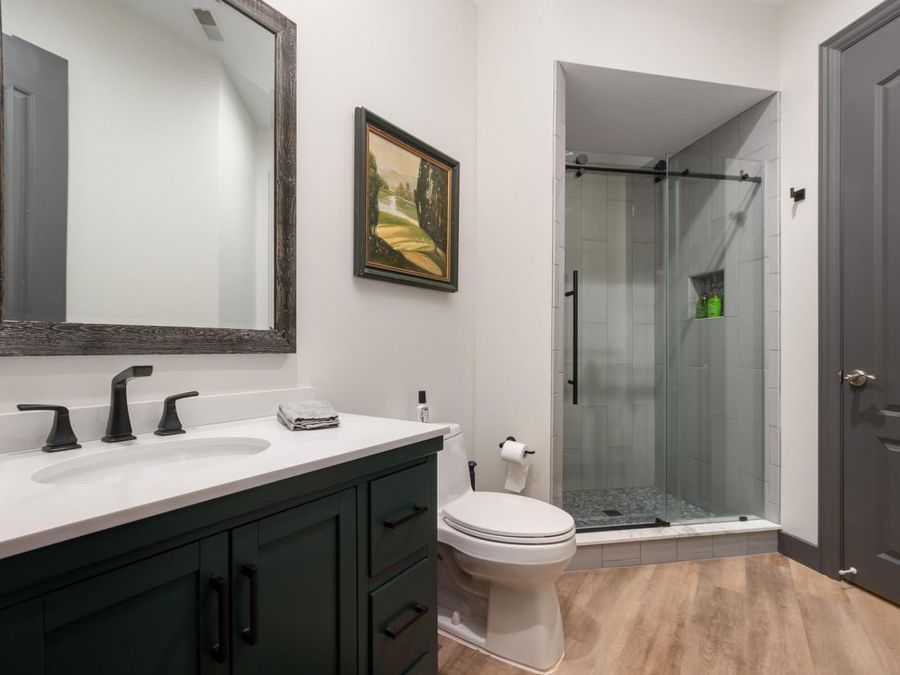
  • 4 full 1 partial Bathrooms
  • 7,000 Square Feet
  • 0.720 acres Lot Size
  • 2001 Year Built
  • Boone Co Public Local Schools

Description

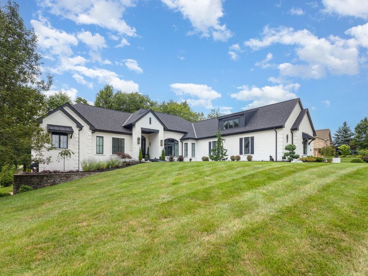
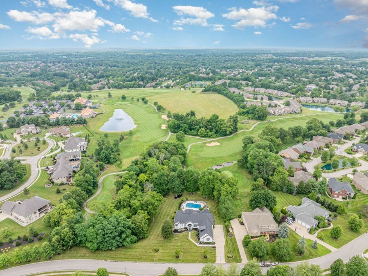
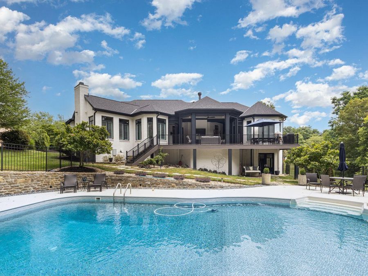
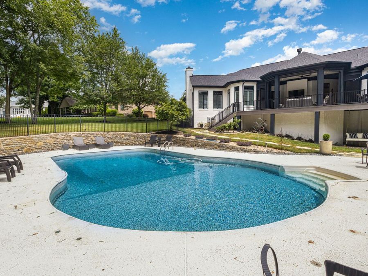
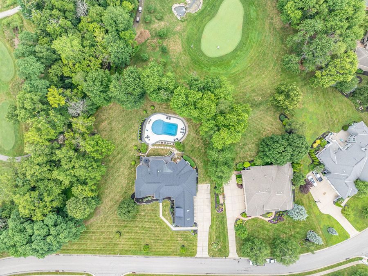
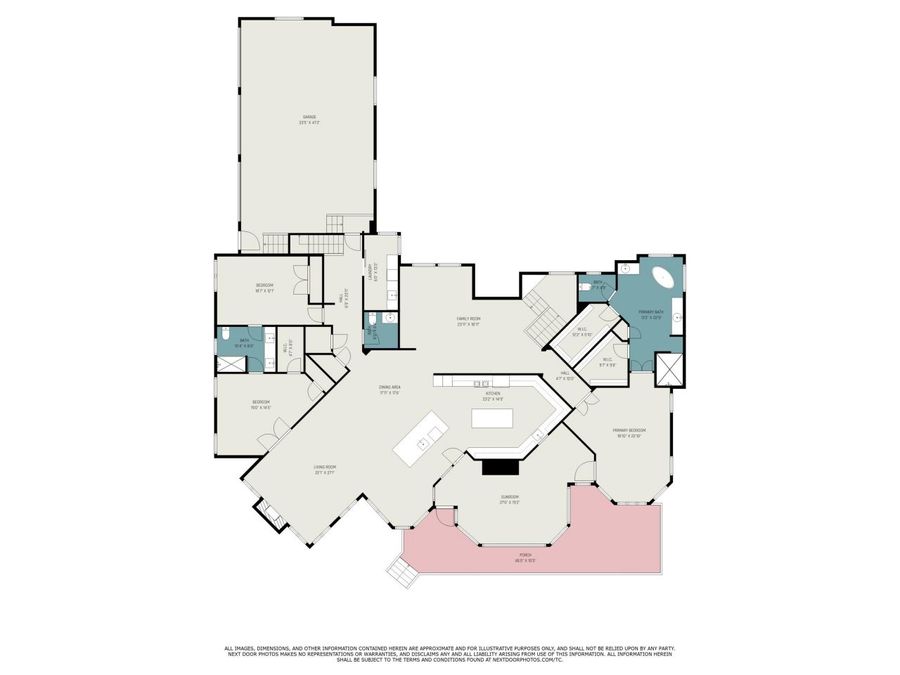
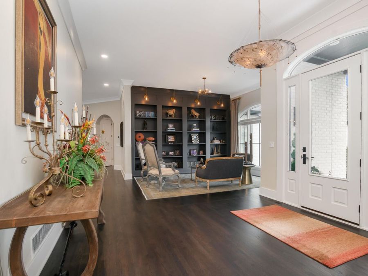
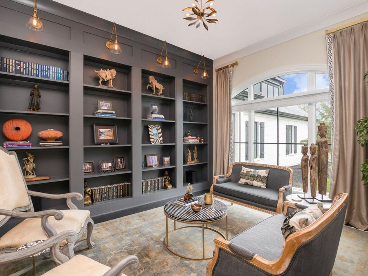
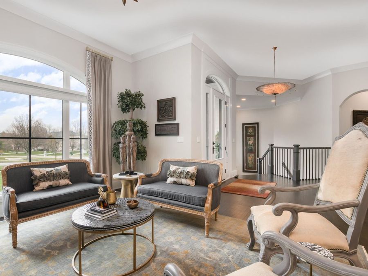
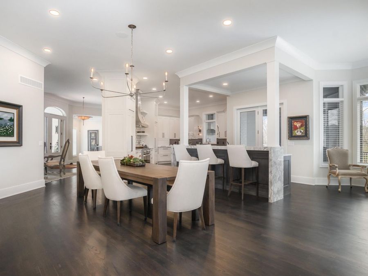
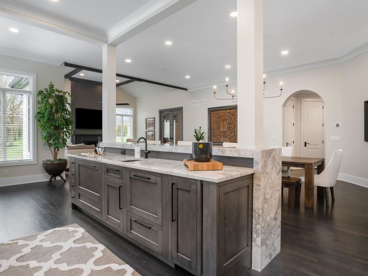
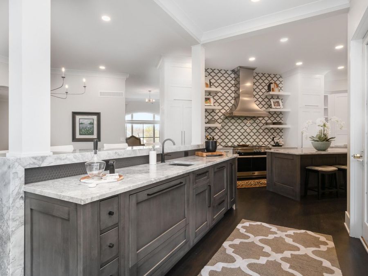
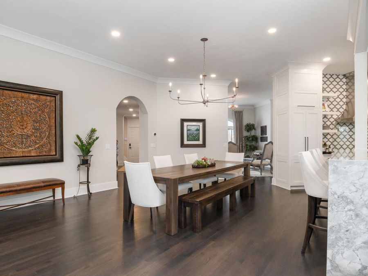
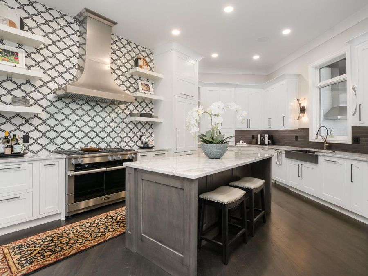
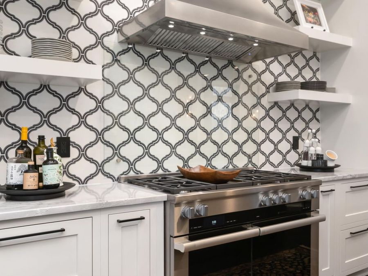
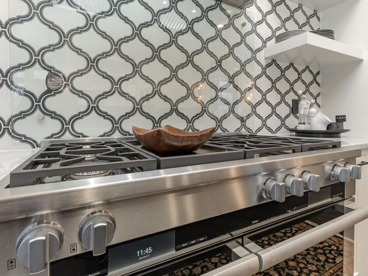
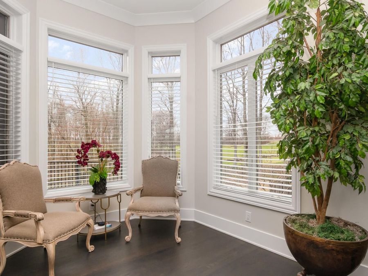
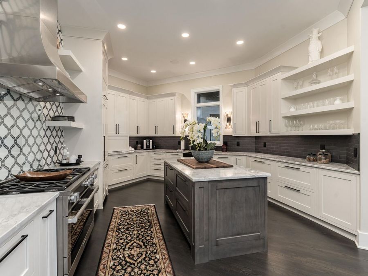
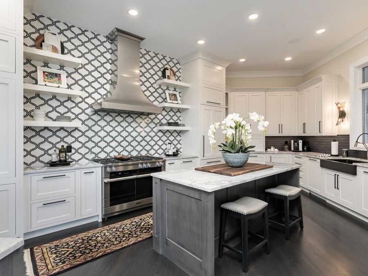
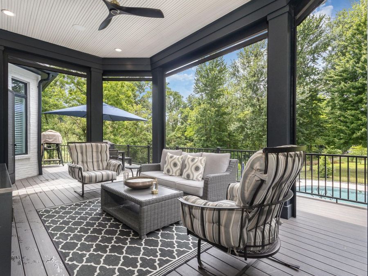
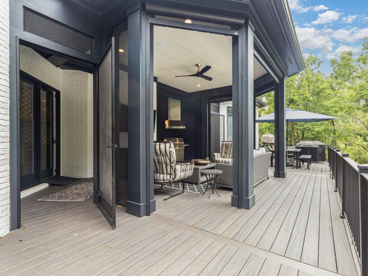
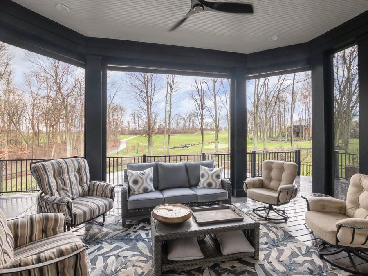
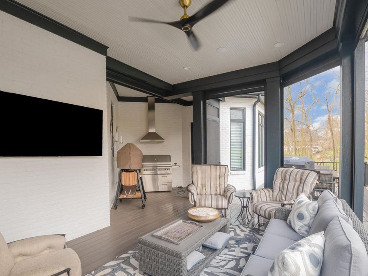
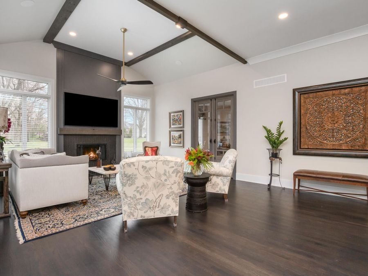
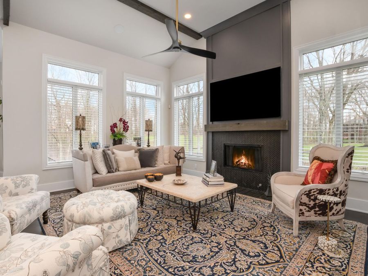
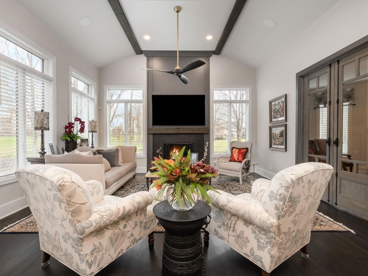
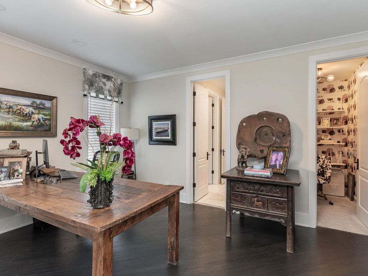
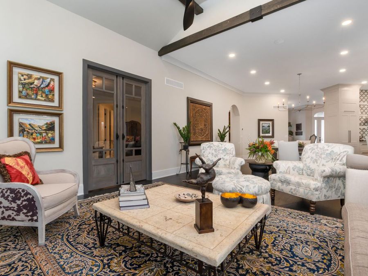
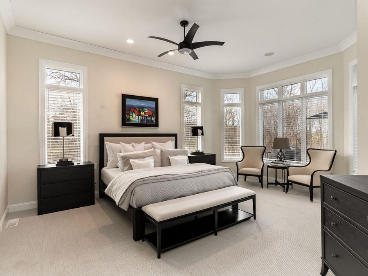
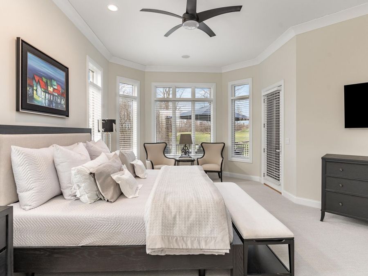
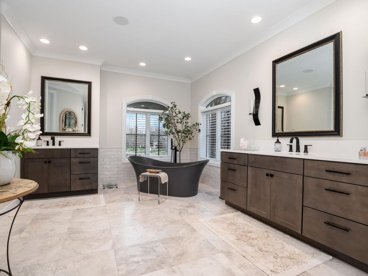
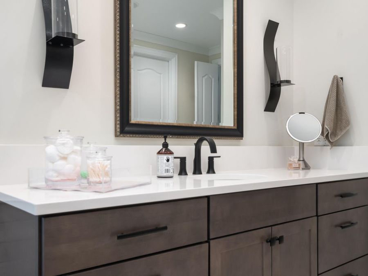
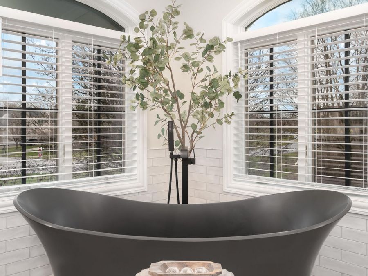
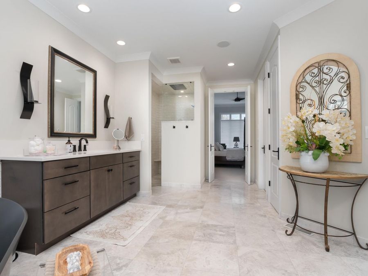
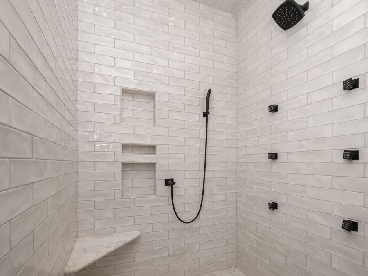
One of a Kind, Fully Remodeled & Expanded Custom Ranch Overlooking the 17th Green @ Triple Crown. Over 7000 Square Feet of Luxury & Finished Living Space with Executive Features throughout. The Gourmet Island Kitchen is a Chef and Entertainers Dream. Custom Inlaid Cabinetry, Meil Gas Cooktop, Thermador Refrigerator, Multiple DWs, are just a few of the Features youll appreciate. 1st Floor Primary Bedroom & Luxury Bath are Incredible. High Ceilings throughout the Home, accentuate all the Natural Light & Views of the Golf Course. Walk-Out to the Covered Rear Porch that overlooks Kidney Shaped Pool (New Liner, Pump & Cover), and Beautiful...read more

Features

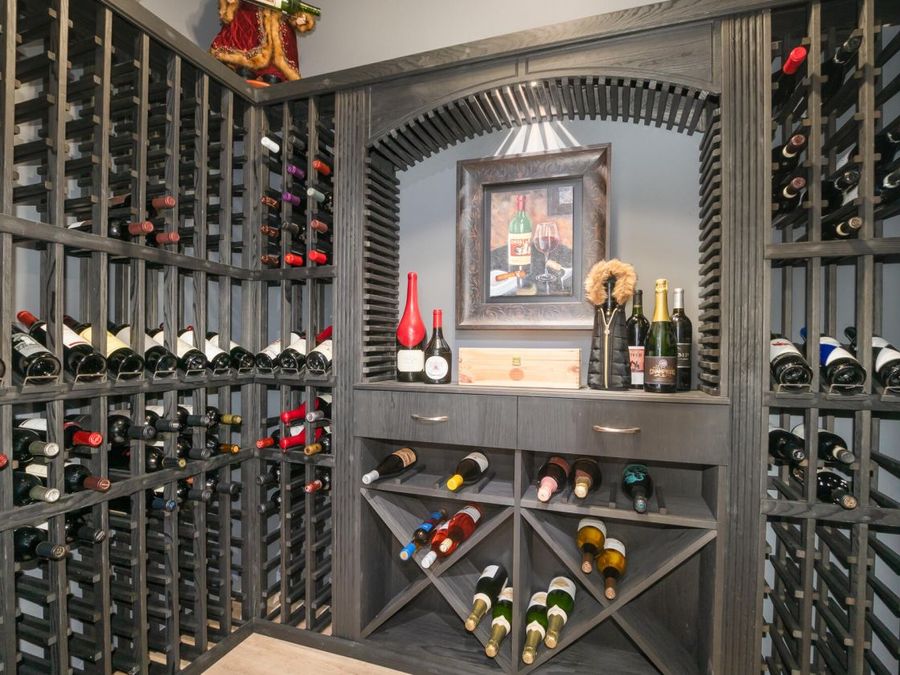
  • Wine Cooler
  • Stainless Steel Appliance(s)
  • Gas Cooktop
  • Convection Oven
  • Dishwasher
  • Disposal
  • Double Oven
  • Refrigerator
  • Central Air
  • 2 Fireplaces
  • Natural Gas, Forced Air
  • Public
  • Built in 2001
View All Features

Contact the Listing Agent

Contact the Listing Agent
Disclaimer: All information deemed reliable but not guaranteed. All properties are subject to prior sale, change or withdrawal. Neither listing broker(s) or information provider(s) shall be responsible for any typographical errors, misinformation, misprints and shall be held totally harmless. Listing(s) information is provided for consumers personal, non-commercial use and may not be used for any purpose other than to identify prospective properties consumers may be interested in purchasing. Information on this site was last updated 05/29/2026. The listing information on this page last changed on 05/29/2026. The data relating to real estate for sale on this website comes in part from the Internet Data Exchange program of Delta Media Group MLS (last updated Fri 05/29/2026 12:50:42 PM EST) or Dayton MLS (last updated Fri 05/29/2026 12:47:45 PM EST) or Multiple Listing Service of Greater Cincinnati (last updated Fri 05/29/2026 12:48:44 PM EST) or NKY MLS (last updated Fri 05/29/2026 12:45:23 PM EST). Real estate listings held by brokerage firms other than Comey & Shepherd may be marked with the Internet Data Exchange logo and detailed information about those properties will include the name of the listing broker(s) when required by the MLS. All rights reserved.
Privacy Policy / DMCA Notice / ADA Accessibility

Property Image 1
Property Image 2
Property Image 3
Property Image 4
Property Image 5
Property Image 6
Property Image 7
Property Image 8
Property Image 9
Property Image 10
Property Image 11
Property Image 12
Property Image 13
Property Image 14
Property Image 15
Property Image 16
Property Image 17
Property Image 18
Property Image 19
Property Image 20
Property Image 21
Property Image 22
Property Image 23
Property Image 24
Property Image 25
Property Image 26
Property Image 27
Property Image 28
Property Image 29
Property Image 30
Property Image 31
Property Image 32
Property Image 33
Property Image 34
Property Image 35
Property Image 36
Property Image 37
Property Image 38
Property Image 39
Property Image 40
Property Image 41
Property Image 42
Property Image 43
Property Image 44
Property Image 45
Property Image 46
Property Image 47
Property Image 48
Property Image 49
Property Image 50

All Property Features

  • Property Type: Residential - Single Family
  • Appliances: Wine Cooler, Stainless Steel Appliance(s), Gas Cooktop, Convection Oven, Dishwasher, Disposal, Double Oven, Refrigerator
  • Association Amenities: Dog Park, Playground, Tennis Court(s), Trail(s)
  • Association Fee Includes: Association Fees
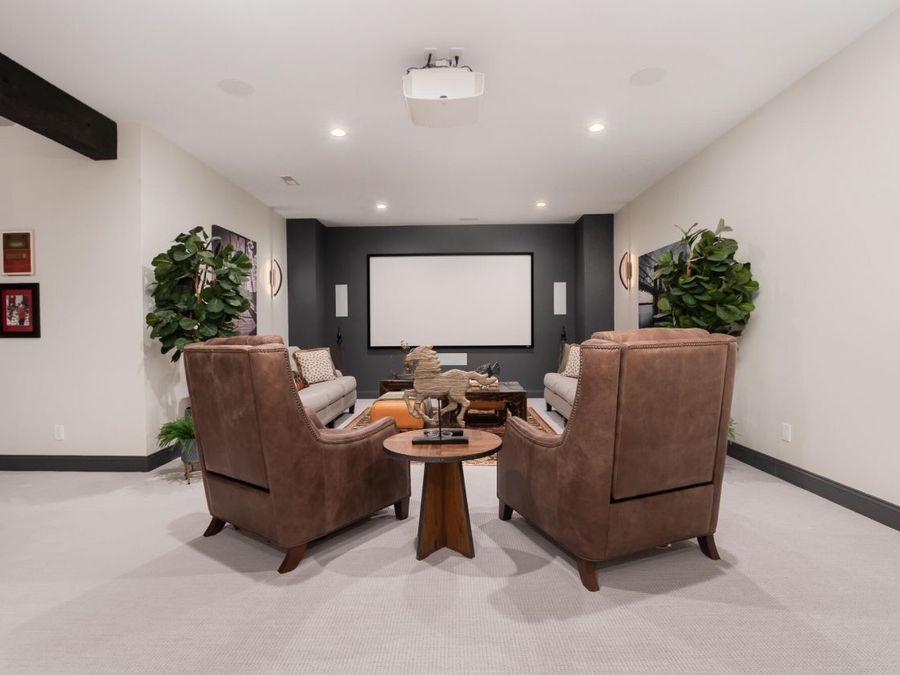
  • Basement: Full Finished Bath, Fireplace(s), Other, See Remarks, Full, Finished, Storage Space, Walk-Out Access
  • Basement: Yes
  • Cooling: Central Air
  • Days on Site: 63
  • Exterior: Lighting
  • Exterior: Brick
  • Fencing: Metal
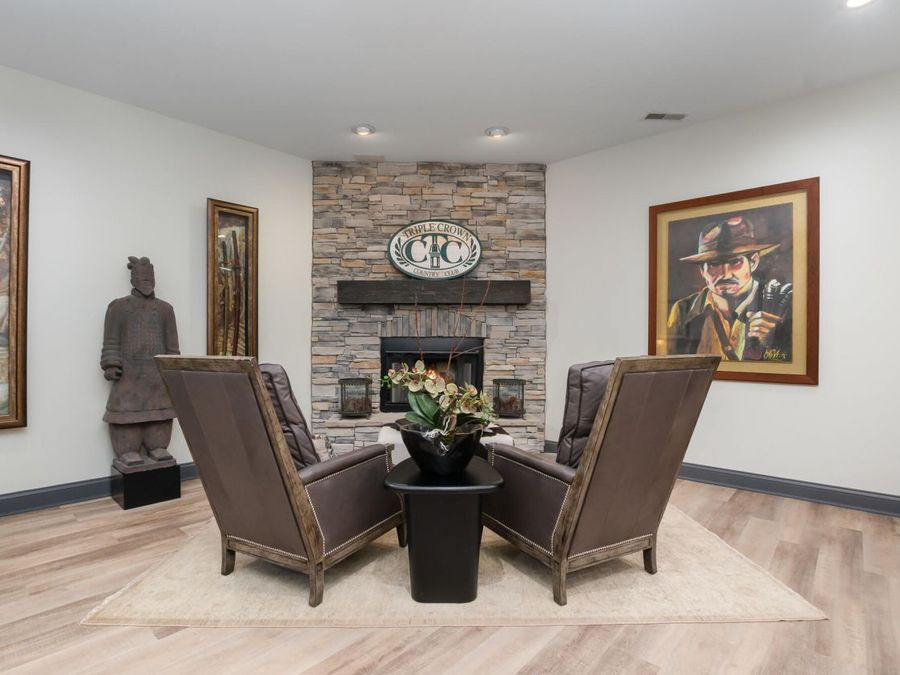
  • Fireplace: Stone, Ceramic, Gas
  • Fireplaces: 2
  • Fireplace Y/N: Yes
  • Foundation: Poured Concrete
  • Garage: 3
  • Heating: Natural Gas, Forced Air
  • HOA: Yes
  • HOA Fee: 500/Annually
  • Home Style: Ranch
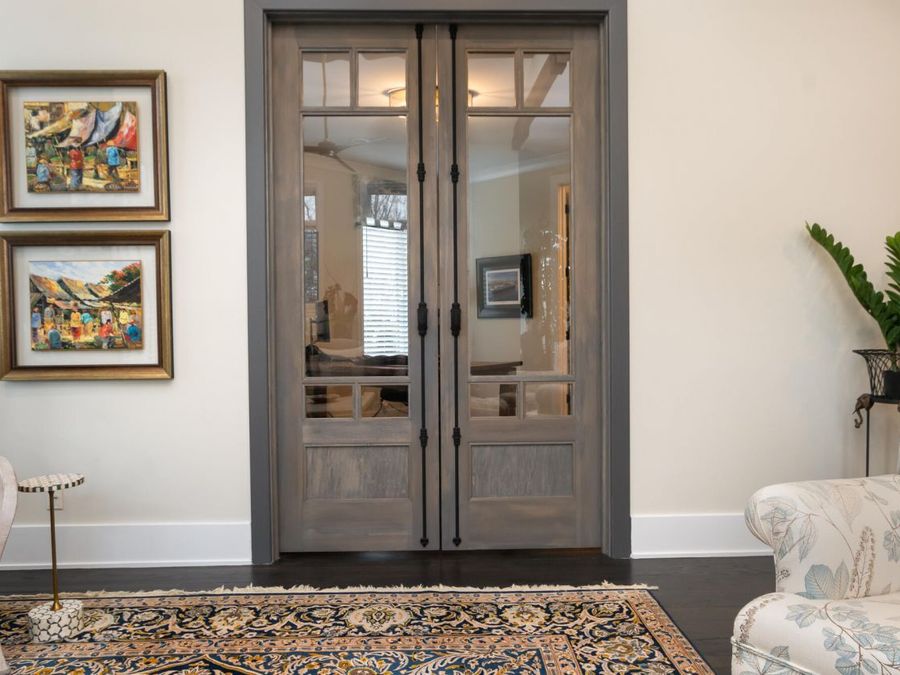
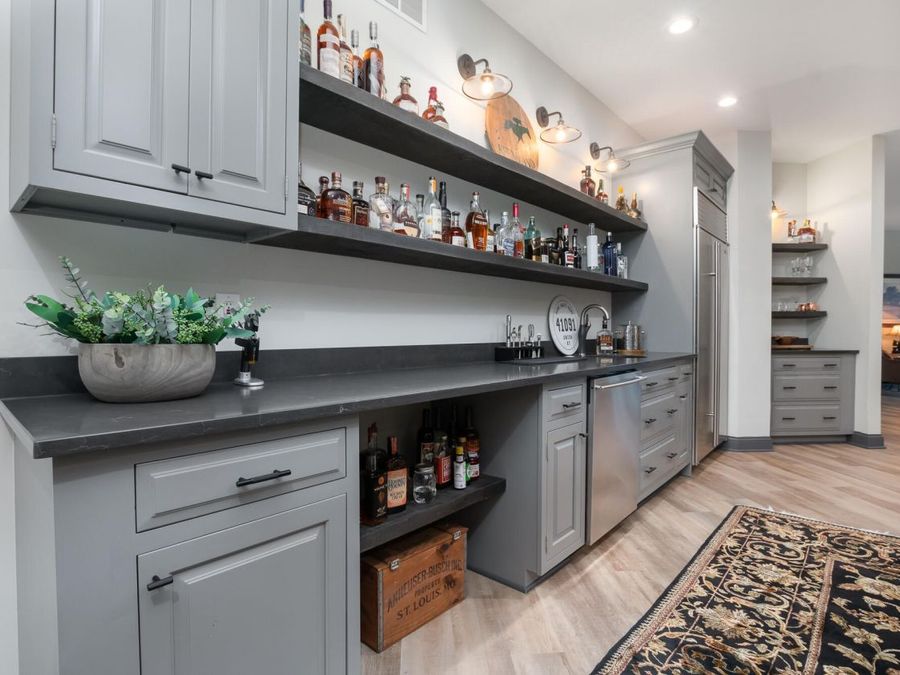
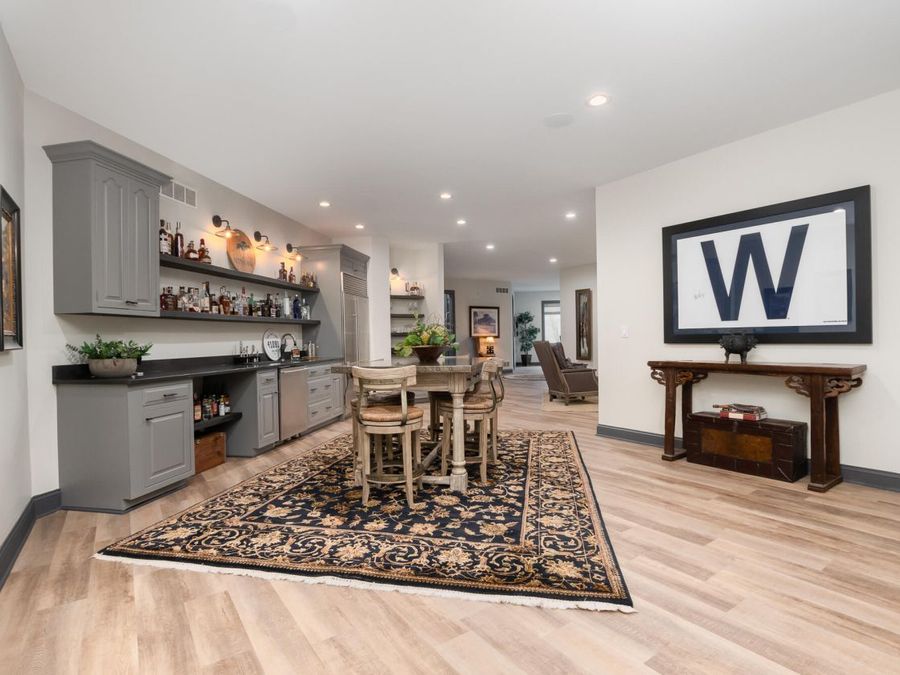
  • Interior: See Remarks, Kitchen Island, Wet Bar, Walk-In Closet(s), Tray Ceiling(s), Storage, Sound System, Soaking Tub, Pantry, Open Floorplan, Granite Counters, Entrance Foyer, Double Vanity, Crown Molding, Coffered Ceiling(s), Chandelier, Bookcases, Built-in Features, Beamed Ceilings, Cathedral Ceiling(s), Ceiling Fan(s), High Ceilings, Multi Panel Doors, Recess Ceiling(s), Recessed Lighting, Wired for Sound, Master Downstairs
  • Laundry: Main Level
  • Lot Description: On Golf Course, Sprinklers In Front, Sprinklers In Rear, Wooded
  • Lot Dimensions: Irregular
  • Lot Size: 0.72 Acres
  • Parcel Number: 064.13-07-053.00
  • Parking: Driveway, Garage, Garage Faces Side, Oversized
  • Parking Total: 3
  • Patio/Porch: Covered, Deck, Enclosed, Patio, Porch
  • Pool Features: In Ground
  • Property Condition: Existing Structure
  • Road Frontage: City Street
  • Roof Type: Asphalt, Shingle
  • Rooms Total: 16
  • Security: yes
  • Security: Security System, Smoke Detector(s)
  • Sewer: Public Sewer
  • Special View Info: Golf Course, Trees/Wo
  • Structure Type: House
  • Sub Type: Single Family Residence
  • Water: Public
  • Window: Insulated Windows
  • Wooded: Yes
  • Year Built: 2001